Experience the perfect blend of modern comfort and country living at 120 Lone Oak, Mineral Wells, TX. Situated on nearly 2 acres outside the city limits, this beautifully maintained 4-bedroom, 2.5-bath home offers the space, privacy, and functionality today's buyers are looking for.
Built just 2 years ago, the home features an open-concept layout with a spacious living area that flows seamlessly into the kitchen and dining space. The kitchen is equipped with Frigidaire Gallery stainless steel appliances, a large walk-in pantry, and abundant cabinetry and countertop space.
The split-bedroom floor plan provides privacy for the primary suite, which includes an ensuite bath with dual vanities, a large walk-in shower, an oversized walk-in closet, and direct access to the laundry room for added convenience.
Enjoy outdoor living year-round from the expansive covered front and back patios. The backyard is already equipped with a water line for a future outdoor kitchen, making it ideal for entertaining. Additional features include a 2-car attached garage, sprinkler system, and plenty of room to build a shop, add a pool, or simply enjoy the open space.
Pending
$525,000
120 Lone Oak Rd, Mineral Wells, TX 76067
4beds
2,356sqft
:
Get pre-qualified$3,513/mo
Single Family Residence
Built in 2024
1.71 Acres Lot
$518,300 Zestimate®
$223/sqft
$8/mo HOA
What's special
Split-bedroom floor planLarge walk-in showerOversized walk-in closetOpen spaceDual vanitiesSprinkler systemOpen-concept layout
- 35 days |
- 428 |
- 22 |
Likely to sell faster than
Zillow last checked:
Listing updated:
Listed by:
Michael Rankin 0709144 (940)222-6314,
INC Realty, LLC 972-351-1095
Source: NTREIS,MLS#: 21327152
Facts & features
Interior
Bedrooms & bathrooms
- Bedrooms: 4
- Bathrooms: 3
- Full bathrooms: 2
- 1/2 bathrooms: 1
Primary bedroom
- Features: Closet Cabinetry, Ceiling Fan(s), Dual Sinks, En Suite Bathroom, Garden Tub/Roman Tub, Separate Shower
- Level: First
- Dimensions: 0 x 0
Living room
- Features: Ceiling Fan(s), Fireplace
- Level: First
- Dimensions: 0 x 0
Heating
- Central, Electric
Cooling
- Central Air, Ceiling Fan(s), Electric
Appliances
- Included: Double Oven, Dishwasher, Electric Cooktop, Electric Oven, Electric Water Heater, Microwave
- Laundry: Washer Hookup, Dryer Hookup, ElectricDryer Hookup, Laundry in Utility Room
Features
- Decorative/Designer Lighting Fixtures, Eat-in Kitchen, Granite Counters, Kitchen Island, Open Floorplan, Pantry, Vaulted Ceiling(s), Walk-In Closet(s)
- Flooring: Ceramic Tile
- Windows: Window Coverings
- Has basement: No
- Number of fireplaces: 1
- Fireplace features: Blower Fan, Living Room, Masonry, Wood Burning
Interior area
- Total interior livable area: 2,356 sqft
Video & virtual tour
Property
Parking
- Total spaces: 2
- Parking features: Inside Entrance, Kitchen Level
- Attached garage spaces: 2
Features
- Levels: One
- Stories: 1
- Patio & porch: Rear Porch, Front Porch, Covered
- Pool features: None
- Fencing: Partial,Pipe
Lot
- Size: 1.71 Acres
- Features: Corner Lot, Few Trees
Details
- Parcel number: 33053
Construction
Type & style
- Home type: SingleFamily
- Architectural style: Detached
- Property subtype: Single Family Residence
Materials
- Board & Batten Siding, Brick
- Foundation: Slab
- Roof: Composition
Condition
- Year built: 2024
Utilities & green energy
- Sewer: Septic Tank
- Water: Community/Coop
- Utilities for property: Cable Available, Electricity Connected, Septic Available, Water Available
Community & HOA
Community
- Security: Smoke Detector(s)
- Subdivision: Oak Crest Sub
HOA
- Has HOA: Yes
- Services included: Association Management
- HOA fee: $100 annually
- HOA name: Tbd
- HOA phone: 000-000-0000
Location
- Region: Mineral Wells
Financial & listing details
- Price per square foot: $223/sqft
- Tax assessed value: $508,390
- Annual tax amount: $8,043
- Date on market: 7/10/2026
- Cumulative days on market: 29 days
- Listing terms: Cash,Conventional,FHA,USDA Loan,VA Loan
- Road surface type: Asphalt
Estimated market value
$518,300
$492,000 - $544,000
$2,952/mo
Price history
| Date | Event | Price |
|---|---|---|
| 8/6/2026 | Pending sale | $525,000$223/sqft |
Source: NTREIS #21327152 Report a problem | ||
| 7/30/2026 | Contingent | $525,000$223/sqft |
Source: NTREIS #21327152 Report a problem | ||
| 7/10/2026 | Listed for sale | $525,000+1.9%$223/sqft |
Source: NTREIS #21327152 Report a problem | ||
| 6/20/2022 | Listing removed | -- |
Source: Owner Report a problem | ||
| 4/20/2022 | Listed for sale | $515,000$219/sqft |
Source: Owner Report a problem | ||
Public tax history
| Year | Property taxes | Tax assessment |
|---|---|---|
| 2025 | $6,694 +576.9% | $508,390 +496% |
| 2024 | $989 +15.2% | $85,300 +66.7% |
| 2023 | $859 +35% | $51,180 +50% |
| 2022 | $636 -10.6% | $34,120 -0.3% |
| 2021 | $712 -7.1% | $34,230 |
| 2020 | $766 -9.4% | $34,230 -10% |
| 2019 | $846 +6.9% | $38,040 +6.3% |
| 2018 | $791 +112.6% | $35,790 +109.1% |
| 2017 | $372 +23.8% | $17,120 +22.3% |
| 2016 | $301 +17.8% | $14,000 |
| 2015 | $255 | $14,000 +12.4% |
| 2014 | $255 | $12,450 |
Find assessor info on the county website
Monthly payment
Est. payment
Payment breakdown
Explore the cost of this home by adjusting the details. Changes won't be saved.Climate risks
Neighborhood: 76067
Nearby schools
GreatSchools rating
- 4/10Mineral Wells High SchoolGrades: PK-12Distance: 4.9 mi
- NAMineral Wells Junior High SchoolGrades: 7-8Distance: 3.4 mi
Schools provided by the listing agent
- Elementary: Lamar
- Middle: Mineralwel
- High: Mineralwel
- District: Mineral Wells ISD
Source: NTREIS. This data may not be complete. We recommend contacting the local school district to confirm school assignments for this home.
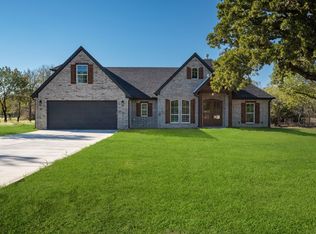
- $--4 bd2 ba2.2k sqft156 Lone Oak Rd, Mineral Wells, TX 76067Sold
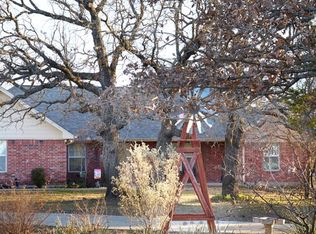
- $385,9003 bd2 ba1.7k sqft182 Lone Oak Rd, Mineral Wells, TX 76067Off Market
- $196,200-- bd-- ba1.2k sqft204 Lone Oak Rd, Mineral Wells, TX 76067Off Market
- $340,800-- bd-- ba792 sqft4016 S Highway 281, Mineral Wells, TX 76067Off Market
- $320,600-- bd-- ba1.9k sqft3992 S Highway 281, Mineral Wells, TX 76067Off Market
- $313,700-- bd-- ba1.7k sqft4044 S Highway 281, Mineral Wells, TX 76067Off Market
- $557,8004 bd2 ba2.4k sqft51 Tack Rd, Mineral Wells, TX 76067Off Market
- $360,100-- bd-- ba2.2k sqft3800 S Highway 281, Mineral Wells, TX 76067Off Market
A local agent can set up tours, give advice and negotiate with sellers.
Similar homes
- $599,0003 bd3 ba2.4k sqft146 Julie Dr, Mineral Wells, TX 76067For Sale
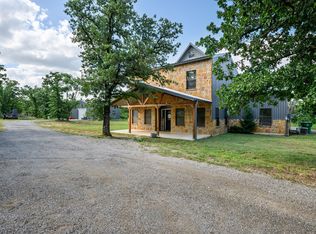 MLS ID #21297366, Christy Dorr. NTREIS
 - $548,0005 bd2 ba2.3k sqft1000 Churchill Ln, Millsap, TX 76066For Sale
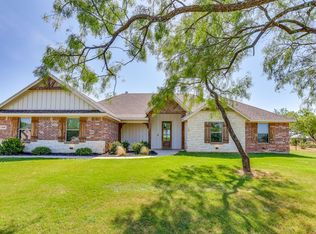 MLS ID #21348711, Kristin Bagwell. NTREIS
 - $699,0004 bd2 ba2.4k sqft1193 Withers Rd, Mineral Wells, TX 76067For Sale
 MLS ID #97879594, Kaki Herring, Top Guns Realty on Lake Conroe. HAR
 - $529,9993 bd2 ba2k sqft374 Clark Lake Rd, Millsap, TX 76066New Construction
 MLS ID #21354139, Jake Link. NTREIS
 - $489,9004 bd3 ba2.1k sqft1057 Resolute Rd, Millsap, TX 76066For SaleMLS ID #21276335, Kristin Bagwell. NTREIS
- $480,0003 bd2 ba1.9k sqft335 Brazos West Dr, Mineral Wells, TX 76067For SaleMLS ID #21183965, BriElle Cawley. NTREIS
- $534,9004 bd2 ba2.2k sqft4017 Crick Ct, Weatherford, TX 76087For SaleMLS ID #21351550, Kristin Bagwell. NTREIS
- $582,9005 bd3 ba2.3k sqft1013 Churchill Ln, Millsap, TX 76066For SaleMLS ID #21327624, Jenna Rakosky. NTREIS
- $540,0003 bd2 ba1.9k sqft2600 Easy St, Mineral Wells, TX 76067For SaleMLS ID #21289071, Jenna Sims. NTREIS
- $325,5003 bd2 ba1.6k sqft6296 Fm 1195, Mineral Wells, TX 76067For SaleMLS ID #21287431, Kristin Bagwell. NTREIS
- $477,0004 bd2 ba2k sqft223 Cottongame Rd, Weatherford, TX 76088For SaleMLS ID #21323460, Michael Moos. NTREIS
- $495,0003 bd2 ba2k sqft1045 Churchill Ln, Millsap, TX 76066For SaleMLS ID #21176557, John Pollock. NTREIS
- $450,0004 bd3 ba2.7k sqft360 Saddle Club Rd, Weatherford, TX 76088For SaleMLS ID #21345234, Tammy Rokus. NTREIS
- $499,0004 bd3 ba2.4k sqft150 Summer Stone Ct, Weatherford, TX 76087For SaleMLS ID #21269659, Susie Albertson. NTREIS
- $389,9004 bd3 ba2k sqft604 Holiday Hills Dr, Mineral Wells, TX 76067For SaleMLS ID #21224503, Ryan Zamarron. NTREIS
- $549,0004 bd3 ba2.4k sqft2100 Shady Grove Rd, Weatherford, TX 76088For SaleMLS ID #21194053, Brittany Baird. NTREIS
- $525,0004 bd3 ba2.5k sqft104 Lagrange Ct, Weatherford, TX 76088For SaleMLS ID #21312805, Kamisha Tuley. NTREIS
- $470,0004 bd2 ba2k sqft156 Cottongame Rd, Weatherford, TX 76088For SaleMLS ID #21222784, LaTisha Grant. NTREIS
- $575,0003 bd3 ba2.2k sqft1095 Pioneer Xing, Weatherford, TX 76088For SaleMLS ID #21340981, Billy Vaselo Happy. NTREIS
- $339,0004 bd2 ba2.2k sqft22 Greenbriar St, Mineral Wells, TX 76067For SaleMLS ID #21347061, Cassandra Fallin. NTREIS
