Skip main navigation
Closed
  • $284,800

    120 Long Vw W, Old Forge, NY 13420

    3beds
    1,320sqft
    Single Family Residence
    Built in 1991
    0.32 Acres Lot
    $284,800 Zestimate®
    $216/sqft
    $1,725 Estimated rent

    Home value

    $284,800

    $239,000 - $333,000

    $1,725/mo

    Zestimate® history
    Loading
    Loading...

    Owner options

    List your home for rent

    $1,725/mo

    Rent Zestimate®

    Find your next renter with Zillow Rental Manager. Plus, with online applications, you can quickly screen prospective tenants – for free.

    Learn more

    $1,725/mo

    Rent Zestimate®

    Refinance and save

    $2,069/mo

    Est. payment

    Refinancing to a lower rate could help reduce your monthly payments and save thousands over the life of the loan.

    See today's rates

    $2,069/mo

    Est. payment

    Explore your selling options

    Work with a Zillow partner agent

    Leverage their expertise and Zillow's premium Showcase listings to get your home seen by more buyers.

    Get started

    List with your own agent

    Get your home in front of millions of buyers by listing it on Zillow.

    Learn how to do it

    Sell it yourself

    Take full control of how buyers see your home on Zillow by listing For Sale by Owner (FSBO).

    List your home

    What's special

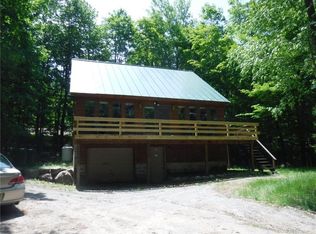
    This is a Fannie Mae HomePath property! Your chance to own your own private oasis! Beautiful cabin situated in Old Forge, NY. Upon entrance, a beautiful open floor plan greets you. Lower level offers an open concept kitchen and living room area. 3 bedrooms and 1 bath. Open front porch area is great for relaxing or entertaining guests. Located close to your needed amenities. Dont miss this one!

    This property is off market, which means it's not currently listed for sale or rent on Zillow. This may be different from what's available on other websites or public sources.

    Zillow last checked:

    Listing updated:

    Listed by:

    Brien T. Grow 585-785-2000,

    Hunt Real Estate ERA/Columbus

    Bought with:

    Heather Timm-Keen, 10311210684

    TIMM ASSOCIATES SOTHEBY'S

    Source: NYSAMLSs,MLS#: R1278049MLS LogoOriginating MLS: Rochester

    Facts & features

    Interior

    Bedrooms & bathrooms
    • Bedrooms: 3
    • Bathrooms: 1
    • Full bathrooms: 1
    Heating
    • Other, See Remarks, Forced Air
    Appliances
    • Included: See Remarks, Water Heater
    Features
    • Eat-in Kitchen, Separate/Formal Living Room
    • Flooring: Carpet, Varies
    • Basement: Full
    • Has fireplace: No
    Interior area
    • Total structure area: 1,320
    • Total interior livable area: 1,320 sqft

    Property

    Parking
    • Total spaces: 1
    • Parking features: Underground
    • Garage spaces: 1
    Features
    • Exterior features: Dirt Driveway, Gravel Driveway
    Lot
    • Size: 0.32 Acres
    • Dimensions: 125 x 110
    • Features: Rural Lot
    Details
    • Parcel number: 21540004107300020410000000
    • Special conditions: Real Estate Owned

    Construction

    Type & style
    • Home type: SingleFamily
    • Architectural style: Cabin,Cape Cod
    • Property subtype: Single Family Residence
    Materials
    • Wood Siding
    • Foundation: Block
    Condition
    • Resale
    • Year built: 1991

    Utilities & green energy

    • Sewer: Septic Tank
    • Water: Well

    Community & HOA

    Location
    • Region: Old Forge

    Financial & listing details

    • Price per square foot: $216/sqft
    • Tax assessed value: $248,600
    • Annual tax amount: $4,000
    • Date on market: 7/10/2020
    • Cumulative days on market: 42 days
    • Listing terms: Cash,Conventional,FHA,Rehab Financing

    Price history

    DateEventPrice
    12/21/2020Sold$265,000$201/sqft
    Source: NYSAMLSs #R1278049 Report a problem

    Public tax history

    Tax history is unavailable.

    Neighborhood: 13420

    Nearby schools

    GreatSchools rating
    Schools provided by the listing agent
    • District: Town of Webb

    Source: NYSAMLSs. This data may not be complete. We recommend contacting the local school district to confirm school assignments for this home.