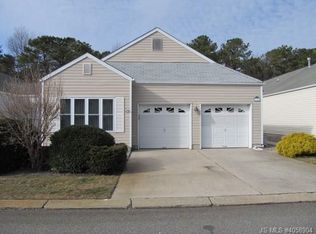
Lovely Hampton Model, located in the highly desirable 55+ Atlantic Hills Community, is move-in ready and includes many desired modern and updated amenities. This popular two-bedroom/two-bath layout offers plenty of space with its Open Floor Plan and Bright Eat-In Kitchen. A Newer Kitchen, including cabinets, granite countertops, tile backspace, flooring, and appliances, have all been re-done. There is an abundance of cabinet space, including a pantry, making storing all your supplies easy and convenient. There is a Newer Roof (2019), an HVAC System (2015), and a Gas Hot Water Heater that's 1 year old. The Living and Dining rooms have an Open Floor Plan with a Gas Fireplace in the Living Room. Sliding Glass Door leads to one of three Covered Patios. The spacious Primary Bedroom has a Covered Patio. The two covered patios provide a serene atmosphere overlooking the fenced yard with a private wooded view. The primary bath has a double vanity, stall shower, and soaking tub. The second bedroom with new flooring is situated on the opposite side of the home, which provides ultimate privacy for guests or other family members. It also boasts a private covered patio. There is a separate Laundry Room directly leading to a large two-car garage. A bonus room with French Doors off the Living room is perfect for a home office. This popular community offers a clubhouse, outdoor pool, fitness room, and many activities and events geared toward all interests. The community is near the beautiful beaches of LBI, numerous shopping venues, health care facilities, and places of worship. Access to Garden State Highway and other essential significant highways is easy. Come see today, this will not last!
Sold for $390,000
$390,000
120 Longwood Dr, Manahawkin, NJ 08050
2beds
1,593sqft
Single Family Residence
Built in 1997
-- sqft lot
$401,000 Zestimate®
$245/sqft
$2,527 Estimated rent
Home value
$401,000
$357,000 - $449,000
$2,527/mo
Zestimate® history
Owner options
List your home for rent
$2,527/mo
Rent Zestimate®
Find your next renter with Zillow Rental Manager. Plus, with online applications, you can quickly screen prospective tenants – for free.
$2,527/mo
Rent Zestimate®
Refinance and save
$2,783/mo
Est. payment
Refinancing to a lower rate could help reduce your monthly payments and save thousands over the life of the loan.
$2,783/mo
Est. payment
Explore your selling options
Work with a Zillow partner agent
Leverage their expertise and Zillow's premium Showcase listings to get your home seen by more buyers.
Get startedList with your own agent
Get your home in front of millions of buyers by listing it on Zillow.
Learn how to do itSell it yourself
Take full control of how buyers see your home on Zillow by listing For Sale by Owner (FSBO).
List your homeWhat's special
Gas fireplaceBright eat-in kitchenNewer kitchenTwo-car garageDouble vanityPrivate wooded viewFrench doors
Zillow last checked:
Listing updated:
Listed by:
MaryAnn Keppler 609-290-9275,
The Van Dyk Group - Barnegat
Bought with:
NON MEMBER, 0225194075
Non Subscribing Office
Source: Bright MLS,MLS#: NJOC2030236
Facts & features
Interior
Bedrooms & bathrooms
- Bedrooms: 2
- Bathrooms: 2
- Full bathrooms: 2
- Main level bathrooms: 2
- Main level bedrooms: 2
Basement
- Area: 0
Heating
- Forced Air, Natural Gas
Cooling
- Central Air, Electric
Appliances
- Included: Dishwasher, Dryer, Refrigerator, Cooktop, Washer, Oven/Range - Gas, Gas Water Heater
Features
- Attic, Bathroom - Stall Shower, Bathroom - Tub Shower, Soaking Tub, Breakfast Area, Ceiling Fan(s), Open Floorplan, Eat-in Kitchen, Recessed Lighting, Walk-In Closet(s)
- Flooring: Carpet
- Has basement: No
- Number of fireplaces: 1
Interior area
- Total structure area: 1,593
- Total interior livable area: 1,593 sqft
- Finished area above ground: 1,593
- Finished area below ground: 0
Property
Parking
- Total spaces: 2
- Parking features: Garage Faces Front, Garage Door Opener, Attached
- Attached garage spaces: 2
Accessibility
- Accessibility features: None
Features
- Levels: One
- Stories: 1
- Pool features: Community
Lot
- Dimensions: 53.01 x 0.00
- Features: Middle Of Block
Details
- Additional structures: Above Grade, Below Grade
- Parcel number: 3100043 0200021
- Zoning: R4
- Special conditions: Standard
Construction
Type & style
- Home type: SingleFamily
- Architectural style: Ranch/Rambler
- Property subtype: Single Family Residence
Materials
- Stick Built
- Foundation: Slab
- Roof: Shingle
Condition
- New construction: No
- Year built: 1997
Details
- Builder model: Hampton
Utilities & green energy
- Sewer: Public Sewer
- Water: Public
Community & HOA
Community
- Senior community: Yes
- Subdivision: Atlantic Hills
HOA
- Has HOA: Yes
- Amenities included: Clubhouse, Common Grounds, Fitness Center, Pool, Jogging Path
- Services included: Common Area Maintenance, Management, Pool(s), Recreation Facility, Snow Removal
- HOA fee: $193 monthly
- HOA name: ATLANTIC HILLS HOMEOWNERS
Location
- Region: Manahawkin
- Municipality: STAFFORD TWP
Financial & listing details
- Price per square foot: $245/sqft
- Tax assessed value: $186,800
- Annual tax amount: $4,638
- Date on market: 11/19/2024
- Listing agreement: Exclusive Right To Sell
- Ownership: Fee Simple
Price history
| Date | Event | Price |
|---|---|---|
| 3/14/2025 | Sold | $390,000-3.7%$245/sqft |
Source:  Bright MLS #NJOC2030236 Report a problem Bright MLS #NJOC2030236 Report a problem | ||
| 1/23/2025 | Pending sale | $405,000$254/sqft |
Source:  MoreMLS #22433254 Report a problem MoreMLS #22433254 Report a problem | ||
| 11/19/2024 | Listed for sale | $405,000+3.9%$254/sqft |
Source: MoreMLS #22433254 Report a problem | ||
| 6/12/2008 | Listing removed | $389,900$245/sqft |
Source: NCI #N276260 Report a problem | ||
| 5/6/2008 | Listed for sale | $389,900+214.5%$245/sqft |
Source: NCI #N276260 Report a problem | ||
| 6/6/1997 | Sold | $123,990$78/sqft |
Source: Public Record Report a problem | ||
Public tax history
| Year | Property taxes | Tax assessment |
|---|---|---|
| 2023 | $4,147 +1.5% | $186,800 |
| 2022 | $4,088 | $186,800 |
| 2021 | $4,088 +1.4% | $186,800 |
| 2020 | $4,031 +0.7% | $186,800 |
| 2019 | $4,005 +1.2% | $186,800 |
| 2018 | $3,960 +1.1% | $186,800 +4.4% |
| 2017 | $3,917 +3.9% | $178,900 |
| 2016 | $3,770 +2.1% | $178,900 |
| 2015 | $3,693 +8% | $178,900 +3.2% |
| 2014 | $3,419 -14% | $173,300 +6.1% |
| 2013 | $3,974 -5% | $163,300 -26.3% |
| 2012 | $4,184 +2.4% | $221,500 -5.7% |
| 2011 | $4,088 +3.1% | $235,000 |
| 2010 | $3,964 +1.8% | $235,000 |
| 2009 | $3,893 +3.4% | $235,000 |
| 2008 | $3,766 | $235,000 |
| 2007 | -- | $235,000 |
| 2006 | $3,243 | $235,000 +78.2% |
| 2004 | -- | $131,900 |
| 2003 | -- | $131,900 |
| 2002 | -- | $131,900 |
| 2001 | -- | $131,900 |
Find assessor info on the county website
Neighborhood: 08050
Nearby homes
- $366,9002 bd2 ba1.3k sqft118 Longwood Dr, Manahawkin, NJ 08050Off Market
- $382,0002 bd2 ba1.3k sqft122 Longwood Dr, Manahawkin, NJ 08050Off Market
- $379,6002 bd2 ba1.5k sqft116 Longwood Dr, Manahawkin, NJ 08050Off Market
- $437,7002 bd2 ba1.7k sqft124 Longwood Dr, Manahawkin, NJ 08050Off Market
- $361,6002 bd2 ba1.2k sqft114 Longwood Dr, Manahawkin, NJ 08050Off Market
- $356,7002 bd2 ba1.6k sqft126 Longwood Dr, Manahawkin, NJ 08050Off Market
- $416,8002 bd2 ba1.6k sqft119 Longwood Dr, Manahawkin, NJ 08050Off Market
- $501,4003 bd3 ba2.2k sqft121 Longwood Dr, Manahawkin, NJ 08050Off Market
Nearby schools
GreatSchools rating
- NAOcean Acres Elementary SchoolGrades: PK-2Distance: 1 mi
- 8/10Southern Regional Middle SchoolGrades: 7-8Distance: 3.4 mi
- 5/10Southern Regional High SchoolGrades: 9-12Distance: 3.3 mi
Get a cash offer in 3 minutes
Find out how much your home could sell for in as little as 3 minutes with a no-obligation cash offer.
Estimated market value
$401,000
Get a cash offer in 3 minutes
Find out how much your home could sell for in as little as 3 minutes with a no-obligation cash offer.
Estimated market value
$401,000
- New Jersey
- Ocean County
- Manahawkin
- 08050
- 120 Longwood Dr
Nearby cities
Nearby neighborhoods
Nearby zip codes
Other Manahawkin Topics
