Located on a corner lot at the end of a quiet cul-de-sac in Thompson Farms, this immaculately maintained home is truly move-in ready and offers a flexible, well-designed floor plan. As you step into the foyer, you're welcomed by updated luxury vinyl plank flooring and fresh paint throughout. To the left, a versatile space featuring a trey ceiling and classic wainscoting makes an ideal home office, formal sitting room, or playroom. To the right, a large living room centers around a gas fireplace, offering a comfortable setting for everyday living and entertaining. French doors lead from the living room into a bright Carolina sunroom, currently used as a dining area, overlooking the large, private backyard. The open-concept layout flows into the kitchen, which features granite countertops, newer stainless steel appliances, freshly painted cabinetry with upgraded crown molding, a custom backsplash, a large island, a pantry, and a breakfast nook. A reverse osmosis water purification system complements the whole-house water treatment system. The main level is completed by a half bath and a laundry room with additional linen storage. Upstairs, the private primary suite offers a trey ceiling, a spacious walk-in closet with built-ins, dual vanities, a Jacuzzi tub, and a custom-tiled shower. Two additional bedrooms share an updated full bath. A generous bonus room with three storage closets and a private office with French doors provides incredible flexibility for a media room, home gym, hobby space, or additional workspace. Outdoor living is just as impressive, with a large covered deck and custom-designed pergola overlooking the fully fenced backyard. Whether gardening, entertaining, or enjoying weekend projects in the existing shed with loft storage, this backyard is ready to be enjoyed. Conveniently located near schools, shopping, military bases, including Marine Corps Base Camp Lejeune, the beautiful beaches of Topsail Island, and a highly rated local golf course. 120 Louie Lane offers Southern living at its finest, updated, well-cared-for, and ready to welcome you home. , the beautiful beaches of Topsail Island, and a highly rated local golf course, this home offers both comfort and convenience.
120 Louie Lane offers Southern living at its finest -- updated, well-cared-for, and ready to welcome you home.
Sold for $395,000
$395,000
120 Louie Lane, Jacksonville, NC 28540
4beds
2,576sqft
Single Family Residence
Built in 2009
0.5 Acres Lot
$396,100 Zestimate®
$153/sqft
$2,234 Estimated rent
Home value
$396,100
$368,000 - $428,000
$2,234/mo
Zestimate® history
Owner options
List your home for rent
$2,234/mo
Rent Zestimate®
Find your next renter with Zillow Rental Manager. Plus, with online applications, you can quickly screen prospective tenants – for free.
$2,234/mo
Rent Zestimate®
Refinance and save
$2,446/mo
Est. payment
Refinancing to a lower rate could help reduce your monthly payments and save thousands over the life of the loan.
$2,446/mo
Est. payment
Explore your selling options
Work with a Zillow partner agent
Leverage their expertise and Zillow's premium Showcase listings to get your home seen by more buyers.
Get startedList with your own agent
Get your home in front of millions of buyers by listing it on Zillow.
Learn how to do itSell it yourself
Take full control of how buyers see your home on Zillow by listing For Sale by Owner (FSBO).
List your homeWhat's special
Zillow last checked:
Listing updated:
Listed by:
Nancy Conti 973-714-1970,
Coldwell Banker Sea Coast Advantage
Bought with:
Diane M Castro-Perez, 245995
Coldwell Banker Sea Coast Advantage-Hampstead
Source: Hive MLS,MLS#: 100558119 Originating MLS: Jacksonville Board of Realtors
Originating MLS: Jacksonville Board of RealtorsFacts & features
Interior
Bedrooms & bathrooms
- Bedrooms: 4
- Bathrooms: 3
- Full bathrooms: 2
- 1/2 bathrooms: 1
Rooms
- Room types: Living Room, Dining Room, Breakfast Room, Den, Master Bedroom, Bedroom 2, Bedroom 3, Bonus Room, Office
Primary bedroom
- Level: Second
- Dimensions: 15 x 14
Bedroom 2
- Level: Second
- Dimensions: 12 x 17
Bedroom 3
- Level: Second
- Dimensions: 11 x 10
Bonus room
- Level: Second
- Dimensions: 23 x 14
Breakfast room
- Level: First
- Dimensions: 9 x 11
Den
- Level: First
- Dimensions: 12 x 12
Dining room
- Level: First
- Dimensions: 15 x 12
Kitchen
- Level: First
- Dimensions: 9 x 14
Living room
- Level: First
- Dimensions: 22 x 15
Office
- Level: Second
- Dimensions: 9 x 10
Heating
- Heat Pump, Fireplace(s), Electric, Zoned
Cooling
- Zoned, Ceiling Fan(s), Heat Pump
Appliances
- Included: Built-In Microwave, Water Softener, Refrigerator, Dishwasher, Electric Range
- Laundry: Laundry Room
Features
- Walk-in Closet(s), Tray Ceiling(s), High Ceilings, Entrance Foyer, Whirlpool, Kitchen Island, Ceiling Fan(s), Pantry, Walk-in Shower, Blinds/Shades, Eat-in Kitchen, Walk-In Closet(s)
- Flooring: LVT/LVP, Carpet, Tile
- Basement: Crawl Space
- Attic: Storage
Interior area
- Total structure area: 2,576
- Total interior livable area: 2,576 sqft
Property
Parking
- Total spaces: 2
- Parking features: Garage Faces Side, Garage Door Opener, Garage
- Attached garage spaces: 2
Accessibility
- Accessibility features: None
Features
- Levels: Two
- Patio & porch: Covered, Deck, Front Porch
- Exterior features: None
- Pool features: None
- Fencing: Back Yard,Wood
- Has view: Yes
- View description: See Remarks
- Waterfront features: None
- Frontage type: See Remarks
Lot
- Size: 0.5 Acres
- Dimensions: 59 x 233 x 113 x 211
- Features: Cul-De-Sac, Level, Corner Lot
Details
- Additional structures: Shed(s), Gazebo
- Parcel number: 072410
- Zoning: R-15
- Special conditions: Standard
Construction
Type & style
- Home type: SingleFamily
- Property subtype: Single Family Residence
Materials
- Vinyl Siding, Wood Frame
- Foundation: Crawl Space
- Roof: Shingle
Condition
- New construction: No
- Year built: 2009
Utilities & green energy
- Sewer: Septic Tank
- Water: Public
- Utilities for property: Cable Available, Water Connected
Green energy
- Green verification: None
Community & HOA
Community
- Security: Security System, Smoke Detector(s), Security System Owned
- Subdivision: Thompson Farms
HOA
- Has HOA: Yes
- Amenities included: Street Lights
- HOA fee: $86 annually
- HOA name: Thompson Farms
- HOA phone: 910-346-9653
Location
- Region: Jacksonville
Financial & listing details
- Price per square foot: $153/sqft
- Tax assessed value: $282,434
- Annual tax amount: $1,849
- Date on market: 3/5/2026
- Cumulative days on market: 4 days
- Listing agreement: Exclusive Right To Sell
- Listing terms: Cash,Conventional,FHA,VA Loan
Price history
| Date | Event | Price |
|---|---|---|
| 5/11/2026 | Sold | $395,000$153/sqft |
Source:  Hive MLS #100558119 Report a problem Hive MLS #100558119 Report a problem | ||
| 3/9/2026 | Pending sale | $395,000$153/sqft |
Source: Hive MLS #100558119 Report a problem | ||
| 3/5/2026 | Listed for sale | $395,000+11.4%$153/sqft |
Source: Hive MLS #100558119 Report a problem | ||
| 3/17/2023 | Sold | $354,500$138/sqft |
Source: Hive MLS #100368485 Report a problem | ||
| 2/13/2023 | Pending sale | $354,500$138/sqft |
Source: Hive MLS #100368485 Report a problem | ||
| 2/8/2023 | Listed for sale | $354,500+39%$138/sqft |
Source: Hive MLS #100368485 Report a problem | ||
| 3/11/2010 | Sold | $255,000$99/sqft |
Source: Public Record Report a problem | ||
Public tax history
| Year | Property taxes | Tax assessment |
|---|---|---|
| 2025 | $1,849 | $282,434 |
| 2024 | $1,849 | $282,434 |
| 2023 | $1,849 -0.1% | $282,434 |
| 2022 | $1,850 +19.7% | $282,434 +28.8% |
| 2021 | $1,546 | $219,300 |
| 2020 | $1,546 | $219,300 |
| 2019 | $1,546 | $219,300 |
| 2018 | $1,546 +3% | $219,300 -1.3% |
| 2017 | $1,500 | $222,290 |
| 2016 | $1,500 | $222,290 |
| 2015 | $1,500 | $222,290 |
| 2014 | $1,500 +6% | $222,290 -8.1% |
| 2013 | $1,415 | $241,860 |
| 2012 | $1,415 | $241,860 |
| 2011 | $1,415 +7.2% | $241,860 +7.2% |
| 2010 | $1,319 | $225,530 |
Find assessor info on the county website
Neighborhood: 28540
Nearby homes
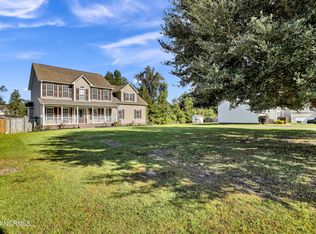
- $375,4323 bd3 ba2.5k sqft503 Jackson Ct, Jacksonville, NC 28540Sold
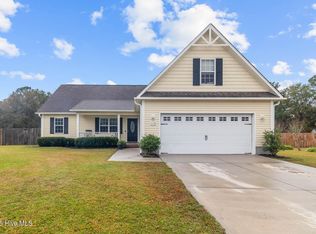
- $315,0004 bd2 ba1.7k sqft119 Louie Ln, Jacksonville, NC 28540Sold
- $359,7003 bd3 ba2.2k sqft505 Jackson Ct, Jacksonville, NC 28540Off Market

- $374,5004 bd3 ba2.5k sqft121 Louie Ln, Jacksonville, NC 28540Off Market
- $345,0003 bd3 ba2.2k sqft118 Louie Ln, Jacksonville, NC 28540Sold
- $343,5003 bd3 ba2.2k sqft122 Louie Ln, Jacksonville, NC 28540Sold
- $350,8004 bd2 ba2.2k sqft502 Jackson Ct, Jacksonville, NC 28540Off Market
- $416,9004 bd4 ba2.7k sqft123 Louie Ln, Jacksonville, NC 28540Off Market
Nearby schools
GreatSchools rating
- 5/10Southwest ElementaryGrades: PK-5Distance: 3 mi
- 7/10Dixon MiddleGrades: 6-8Distance: 11.5 mi
- 5/10Dixon HighGrades: 9-12Distance: 8 mi
Schools provided by the listing agent
- Elementary: Southwest
- Middle: Southwest
- High: Dixon
Source: Hive MLS. This data may not be complete. We recommend contacting the local school district to confirm school assignments for this home.
Get a cash offer in 3 minutes
Find out how much your home could sell for in as little as 3 minutes with a no-obligation cash offer.
Estimated market value
$396,100
Get a cash offer in 3 minutes
Find out how much your home could sell for in as little as 3 minutes with a no-obligation cash offer.
Estimated market value
$396,100
- North Carolina
- Onslow County
- Jacksonville
- 28540
- 120 Louie Lane
Nearby cities
Nearby zip codes
Other Jacksonville Topics
