Skip main navigation
Sold for $778,280
  • $778,280

    120 Louvain Street, Fairfield, CT 06825

    3beds
    2,540sqft
    Single Family Residence
    Built in 1950
    8,712 Square Feet Lot
    $826,300 Zestimate®
    $306/sqft
    $4,497 Estimated rent

    Home value

    $826,300

    $735,000 - $925,000

    $4,497/mo

    Zestimate® history
    Loading
    Loading...

    Owner options

    List your home for rent

    $4,497/mo

    Rent Zestimate®

    Find your next renter with Zillow Rental Manager. Plus, with online applications, you can quickly screen prospective tenants – for free.

    Learn more

    $4,497/mo

    Rent Zestimate®

    Refinance and save

    $5,253/mo

    Est. payment

    Refinancing to a lower rate could help reduce your monthly payments and save thousands over the life of the loan.

    See today's rates

    $5,253/mo

    Est. payment

    Explore your selling options

    Work with a Zillow partner agent

    Leverage their expertise and Zillow's premium Showcase listings to get your home seen by more buyers.

    Get started

    List with your own agent

    Get your home in front of millions of buyers by listing it on Zillow.

    Learn how to do it

    Sell it yourself

    Take full control of how buyers see your home on Zillow by listing For Sale by Owner (FSBO).

    List your home

    What's special

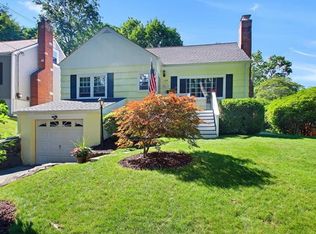
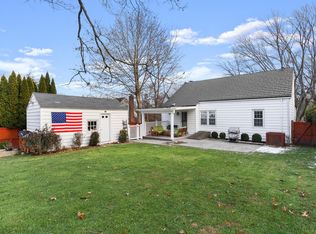
    Welcome to 120 Louvain Street, a beautifully updated Cape tucked away at the end of a quiet cul-de-sac in Fairfield's beloved Stratfield neighborhood. Thoughtfully designed for comfort and functionality, this home features a bright layout with a cozy front family room anchored by a wood-burning fireplace, a fully updated kitchen with quartz countertops and soft-close cabinetry, and an oversized living/dining area with sliders that open to a private backyard with a stone patio-perfect for outdoor entertaining. The main level also includes a spacious bedroom, a beautifully remodeled full bath, a dedicated home office, and a convenient laundry room. Upstairs, you'll find two additional bedrooms and another updated full bath. The finished lower level offers flexible space for a home office, gym, playroom-or all three-plus tons of storage and direct garage access. With over 2,500 square feet of combined finished space, brand-new heating and cooling systems, custom closet organization, and extensive landscaping, this home is truly move-in ready. Enjoy being just a short stroll to Fish Park, local schools, and neighborhood shops-this is Stratfield living at its best. **Highest and Best Offers due by Sunday, 4/20 at 5 PM.**

    Zillow last checked:

    Listing updated:

    Listed by:

    Clyde Wauchope 203-814-6522,

    Coldwell Banker Realty 203-254-7100

    Bought with:

    Clyde Wauchope, RES.0815904

    Coldwell Banker Realty

    Source: Smart MLS,MLS#: 24088008MLS Logo

    Facts & features

    Interior

    Bedrooms & bathrooms
    • Bedrooms: 3
    • Bathrooms: 2
    • Full bathrooms: 2
    Primary bedroom
    • Level: Main
    Bedroom
    • Level: Upper
    Bedroom
    • Level: Upper
    Family room
    • Features: Fireplace, Hardwood Floor
    • Level: Main
    Kitchen
    • Features: Breakfast Nook, Quartz Counters, Hardwood Floor
    • Level: Main
    Living room
    • Features: Combination Liv/Din Rm, Dining Area, Sliders, Hardwood Floor
    • Level: Main
    Office
    • Level: Main
    Heating
    • Radiator, Oil
    Cooling
    • Heat Pump
    Appliances
    • Included: Electric Range, Microwave, Refrigerator, Dishwasher, Washer, Dryer, Water Heater
    • Laundry: Main Level
    Features
    • Wired for Data, Open Floorplan
    • Basement: Full,Finished,Garage Access,Interior Entry,Liveable Space
    • Attic: None
    • Number of fireplaces: 1
    Interior area
    • Total structure area: 2,540
    • Total interior livable area: 2,540 sqft
    • Finished area above ground: 1,880
    • Finished area below ground: 660

    Property

    Parking
    • Total spaces: 1
    • Parking features: Attached, Garage Door Opener
    • Attached garage spaces: 1
    Lot
    • Size: 8,712 sqft
    • Features: Level, Cul-De-Sac
    Details
    • Parcel number: 120409
    • Zoning: R3

    Construction

    Type & style
    • Home type: SingleFamily
    • Architectural style: Cape Cod
    • Property subtype: Single Family Residence
    Materials
    • Vinyl Siding
    • Foundation: Block, Concrete Perimeter
    • Roof: Asphalt
    Condition
    • New construction: No
    • Year built: 1950

    Utilities & green energy

    • Sewer: Public Sewer
    • Water: Public

    Community & neighborhood

    Location
    • Region: Fairfield
    • Subdivision: Stratfield

    Price history

    DateEventPrice
    5/16/2025Sold$778,280+11.3%$306/sqft
    Source: Smart MLS #24088008 Report a problem
    4/28/2025Pending sale$699,000$275/sqft
    Source: Smart MLS #24088008 Report a problem
    4/16/2025Listed for sale$699,000+58.5%$275/sqft
    Source: Smart MLS #24088008 Report a problem
    2/22/2019Sold$441,000-7.9%$174/sqft
    Source: Smart MLS #170104567 Report a problem
    7/10/2018Listing removed$479,000$189/sqft
    Source: Higgins Group Real Estate #170070901 Report a problem
    11/16/2017Listed for sale$479,000$189/sqft
    Source: Higgins Group Real Estate #170033011 Report a problem
    11/16/2017Listing removed$3,200$1/sqft
    Source: Higgins Group Real Estate #170017372 Report a problem
    9/22/2017Listed for rent$3,200$1/sqft
    Source: Higgins Group Real Estate #170017372 Report a problem
    9/22/2017Listing removed$479,000$189/sqft
    Source: Higgins Group Real Estate #99183797 Report a problem
    7/18/2017Price change$479,000-4.2%$189/sqft
    Source: Higgins Group Real Estate #99183797 Report a problem
    5/1/2017Price change$499,900-2%$197/sqft
    Source: Higgins Group Real Estate #99183797 Report a problem
    1/30/2017Price change$510,000-2.9%$201/sqft
    Source: Higgins Group Real Estate #99163986 Report a problem
    10/21/2016Listed for sale$525,000+47.9%$207/sqft
    Source: Higgins Group Real Estate #99163986 Report a problem
    6/3/2016Sold$355,000-11%$140/sqft
    Source: Smart MLS #99144570 Report a problem
    5/6/2016Listed for sale$399,000$157/sqft
    Source: William Raveis Real Estate #99144570 Report a problem

    Public tax history

    YearProperty taxesTax assessment
    2025$9,165 +1.8%$322,840
    2024$9,007 +1.4%$322,840
    2023$8,881 +1%$322,840
    2022$8,794 +1%$322,840
    2021$8,710 +9.3%$322,840 +8.6%
    2020$7,966 $297,360
    2019$7,966 +1.6%$297,360
    2018$7,838 +2.1%$297,360
    2017$7,678 +23%$297,360 +18.1%
    2015$6,242 +1.6%$251,790
    2014$6,144 +2%$251,790
    2013$6,025 +6.5%$251,790
    2011$5,658 -11.3%$251,790 -23.9%
    2010$6,379 +2%$331,030
    2009$6,256 +1.7%$331,030
    2008$6,151 +6.7%$331,030
    2007$5,763 +4.4%$331,030
    2006$5,518 +3.3%$331,030 +53.7%
    2005$5,342 +6%$215,390
    2004$5,040 +8.8%$215,390
    2003$4,631 +14.8%$215,390 +56%
    2001$4,033 +85.3%$138,110
    2000$2,177 -41%$138,110
    1999$3,688 $138,110

    Find assessor info on the county website

    Neighborhood: 06825

    Nearby schools

    GreatSchools rating
    Schools provided by the listing agent
    • Elementary: North Stratfield
    • Middle: Fairfield Woods
    • High: Fairfield Warde

    Source: Smart MLS. This data may not be complete. We recommend contacting the local school district to confirm school assignments for this home.

    Get pre-qualified for a loan
    At Zillow Home Loans, we can pre-qualify you in as little as 5 minutes with no impact to your credit score.

    An equal housing lender. NMLS #10287.

    Sell for more on Zillow
    Get a Zillow Showcase℠ listing at no additional cost and you could sell for .
    $826,300
    2% more
    +$16,526
    With Zillow Showcase(estimated)
    $842,826