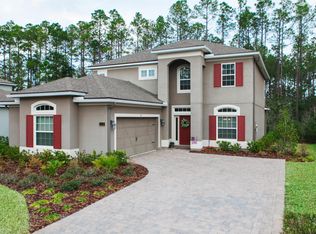
Accepting back up offers! Incredible Value!!! This stunning 5-bedroom home PLUS an office sits on a peaceful cul-de-sac with breathtaking preserve views in the highly sought-after, guard-gated community of St. Johns Forest. Not only is this one of the newer homes in the neighborhood, but it's also priced at one of the lowest $/sqft—making it an unbeatable opportunity! Even better, the CDD bond is completely paid off, and the HOA fee includes internet.
Inside, you'll find a spacious, well-designed layout with wood and tile flooring throughout. A dedicated office provides flexibility, while the upstairs bonus room serves as a second owner's suite, perfect for guests or multi-generational living. The kitchen with a breakfast nook flows seamlessly into the inviting living area, featuring a cozy gas fireplace. Jack & Jill bedrooms add convenience, and the screened-in patio offers a perfect spot to relax while enjoying the preserve views and citrus trees in the backyard. Located in a top-rated school district, this home also offers resort-style amenities, including a heated community pool, all with guard-gated security for peace of mind. Plus, it's just minutes from the 9B entrance ramp and a quick five-minute drive to Durbin Town Center for shopping, dining, and entertainment. Don't miss this rare opportunity!
Closed
$635,000
120 LUCAYA Court, St. Johns, FL 32259
5beds
3,268sqft
Single Family Residence
Built in 2012
0.43 Acres Lot
$630,200 Zestimate®
$194/sqft
$3,433 Estimated rent
Home value
$630,200
$586,000 - $674,000
$3,433/mo
Zestimate® history
Owner options
List your home for rent
$3,433/mo
Rent Zestimate®
Find your next renter with Zillow Rental Manager. Plus, with online applications, you can quickly screen prospective tenants – for free.
$3,433/mo
Rent Zestimate®
Refinance and save
$4,839/mo
Est. payment
Refinancing to a lower rate could help reduce your monthly payments and save thousands over the life of the loan.
$4,839/mo
Est. payment
Explore your selling options
Work with a Zillow partner agent
Leverage their expertise and Zillow's premium Showcase listings to get your home seen by more buyers.
Get startedList with your own agent
Get your home in front of millions of buyers by listing it on Zillow.
Learn how to do itSell it yourself
Take full control of how buyers see your home on Zillow by listing For Sale by Owner (FSBO).
List your homeWhat's special
Cozy gas fireplaceJack and jill bedroomsDedicated officeUpstairs bonus roomBreathtaking preserve viewsPeaceful cul-de-sacBreakfast nook
Zillow last checked:
Listing updated:
Listed by:
ELAINE SAMAAN,
DOGWOOD REALTY FLORIDA 904-901-6782
Bought with:
ALINA PENJIYEVA, 3482421
MOMENTUM REALTY
Source: realMLS,MLS#: 2072690
Facts & features
Interior
Bedrooms & bathrooms
- Bedrooms: 5
- Bathrooms: 4
- Full bathrooms: 4
Heating
- Electric, Natural Gas
Cooling
- Electric
Appliances
- Included: Dishwasher, Disposal, Electric Oven, Gas Water Heater, Microwave, Plumbed For Ice Maker
- Laundry: Electric Dryer Hookup, Gas Dryer Hookup, In Unit, Lower Level, Washer Hookup
Features
- Breakfast Bar, Eat-in Kitchen, His and Hers Closets, Jack and Jill Bath, Kitchen Island, Pantry, Primary Bathroom -Tub with Separate Shower, Master Downstairs, Split Bedrooms, Walk-In Closet(s)
- Flooring: Tile, Vinyl
- Has fireplace: Yes
- Fireplace features: Gas
Interior area
- Total interior livable area: 3,268 sqft
Property
Parking
- Total spaces: 3
- Parking features: Attached, Garage
- Attached garage spaces: 3
Features
- Levels: Two
- Stories: 2
- Patio & porch: Rear Porch, Screened
- Has view: Yes
- View description: Protected Preserve
Lot
- Size: 0.43 Acres
- Features: Cul-De-Sac, Sprinklers In Front, Sprinklers In Rear
Details
- Parcel number: 0263341410
Construction
Type & style
- Home type: SingleFamily
- Architectural style: Traditional
- Property subtype: Single Family Residence
Materials
- Block, Concrete, Stucco
- Roof: Shingle
Condition
- New construction: No
- Year built: 2012
Utilities & green energy
- Sewer: Public Sewer
- Water: Public
- Utilities for property: Cable Connected, Electricity Connected, Natural Gas Connected, Sewer Connected, Water Connected
Community & HOA
Community
- Security: 24 Hour Security, Gated with Guard
- Subdivision: St Johns Forest
HOA
- Has HOA: Yes
- Amenities included: Pool, Basketball Court, Clubhouse, Fitness Center, Gated, Jogging Path, Management - Full Time, Park, Pickleball, Playground, Security, Tennis Court(s)
- Services included: Internet, Security
- HOA fee: $747 quarterly
Location
- Region: Saint Johns
Financial & listing details
- Price per square foot: $194/sqft
- Tax assessed value: $584,957
- Annual tax amount: $4,514
- Date on market: 2/27/2025
- Listing terms: Cash,Conventional,FHA,VA Loan
- Road surface type: Asphalt
Price history
| Date | Event | Price |
|---|---|---|
| 7/17/2025 | Sold | $635,000-5.2%$194/sqft |
Source:  realMLS #2072690 Report a problem realMLS #2072690 Report a problem | ||
| 5/6/2025 | Price change | $670,000-4.1%$205/sqft |
Source: realMLS #2072690 Report a problem | ||
| 4/11/2025 | Price change | $699,000-5.4%$214/sqft |
Source: realMLS #2072690 Report a problem | ||
| 3/28/2025 | Price change | $739,000-0.8%$226/sqft |
Source: realMLS #2072690 Report a problem | ||
| 2/27/2025 | Listed for sale | $745,000+139.9%$228/sqft |
Source: realMLS #2072690 Report a problem | ||
| 6/8/2012 | Sold | $310,600$95/sqft |
Source: Public Record Report a problem | ||
Public tax history
| Year | Property taxes | Tax assessment |
|---|---|---|
| 2025 | $5,014 +11.1% | $348,472 +2.9% |
| 2024 | $4,514 +1.8% | $338,651 +3% |
| 2023 | $4,436 +2.5% | $328,787 +3% |
| 2022 | $4,326 +2.6% | $319,211 +3% |
| 2021 | $4,219 +1.2% | $309,914 +1.4% |
| 2020 | $4,167 -1.7% | $305,635 +2.3% |
| 2019 | $4,240 | $298,763 +1.9% |
| 2018 | $4,240 +1.3% | $293,192 +2.1% |
| 2017 | $4,185 | $287,162 -0.9% |
| 2016 | $4,185 0% | $289,694 +0.7% |
| 2015 | $4,187 -1.7% | $287,680 +0.9% |
| 2014 | $4,259 | $285,028 +4.4% |
| 2013 | -- | $272,989 |
Find assessor info on the county website
Neighborhood: 32259
Nearby homes
- $734,1005 bd4 ba3.3k sqft116 Lucaya Ct, Saint Johns, FL 32259Off Market
- $759,8005 bd4 ba3.2k sqft116 Lucaya Ln, Saint Johns, FL 32259Off Market
- $682,5005 bd4 ba3.6k sqft124 Lucaya Ct, Saint Johns, FL 32259Off Market
- $578,3004 bd4 ba2.6k sqft112 Lucaya Ct, Saint Johns, FL 32259Off Market
- $665,0004 bd3 ba2.6k sqft128 Lucaya Ct, Saint Johns, FL 32259Sold
- $586,8004 bd3 ba2.9k sqft108 Lucaya Ct, Saint Johns, FL 32259Off Market
- $701,4005 bd4 ba3.2k sqft117 Lucaya Ct, Saint Johns, FL 32259Off Market
- $718,8004 bd4 ba3.2k sqft121 Lucaya Ct, Saint Johns, FL 32259Off Market
Nearby schools
GreatSchools rating
- 9/10Liberty Pines AcademyGrades: K-8Distance: 0.5 mi
- 7/10Beachside High SchoolGrades: 8-12Distance: 2.5 mi
Schools provided by the listing agent
- Elementary: Liberty Pines Academy
- Middle: Liberty Pines Academy
- High: Beachside
Source: realMLS. This data may not be complete. We recommend contacting the local school district to confirm school assignments for this home.
Get a cash offer in 3 minutes
Find out how much your home could sell for in as little as 3 minutes with a no-obligation cash offer.
Estimated market value
$630,200
Get a cash offer in 3 minutes
Find out how much your home could sell for in as little as 3 minutes with a no-obligation cash offer.
Estimated market value
$630,200
- Florida
- Saint Johns County
- Saint Johns
- 32259
- 120 LUCAYA Court
Nearby cities
Nearby neighborhoods
Nearby zip codes
Other Saint Johns Topics
