
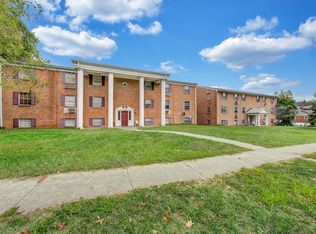
The Owl Lofts
120 Luck Ave SW
Roanoke, VA 24011
Application Process:
$50 app fee per person
Application result determines security deposit amount (typically one month's rent).
Verifiable income of 3x monthly rent is required.
If a co-signer is required, their income must be 5x monthly rent amount.
$110 Amenity Fee includes: 1GB High Speed Internet, Access to Fitness Room, Stadium-Seated Movie Theater (located at sister property).
RENTAL FEATURES
In-Unit Washer/Dryer
Dishwasher
Microwave
Garbage disposal
Stainless steel appliances
Central A/C
Ceiling fans
Double pane / Storm windows
Cable-ready
1 GB High-speed internet
Original hardwood or concrete flooring
High / Vaulted ceiling
COMMUNITY FEATURES
Vintage building
Loft layout
Secured entry
Controlled access
Fitness center available 1 block away at sister property
Near transportation
Discount on covered parking through Park Roanoke
On-street parking
Pet Policy:
$150 Refundable pet deposit
$150 One-time pet fee for each dog or $75 per cat.
$25 monthly pet rent.
Larger dog breeds will be considered.
Must show documentation that male cats have been neutered
**Photos and video tour linked to listing may not be of the apartment available for rent, but an example apartment from the building. Please inquire by email with any questions**
Nearly 100 years ago, the Owl Garage was a bold idea: Create Roanoke's only 24-hour service shop and become a household name in the new automobile market. From the award-winning creators of The Lofts at West Station, Parkway 301 and the 416 MicroFarms, The Owl Lofts brings a building rich in history back to life with cutting edge design, a commitment to sustainability, top flight resident services to the heart of downtown.
Apartment for rent
Apartment
Available Mon Feb 8 2027
What's special
Secured entryLoft layoutOn-street parkingControlled accessGarbage disposalCeiling fansVintage building
- 18 hours |
- -- |
- -- |
Zillow last checked:
Listing updated:
Travel times

Let’s turn your rent into credit progress
Build credit history with every on-time payment and get credit for the payment you’re already making.
Facts & features
Interior
Bedrooms & bathrooms
- Bedrooms: 1
- Bathrooms: 1
- Full bathrooms: 1
Interior area
- Total interior livable area: 528 sqft
Video & virtual tour
Property
Parking
- Details: Contact manager
Features
- Exterior features: Sewer
Construction
Type & style
- Home type: Apartment
- Property subtype: Apartment
Utilities & green energy
- Utilities for property: Garbage, Water
Building
Details
- Building name: The Owl Lofts
Community & HOA
Location
- Region: Roanoke
Financial & listing details
- Lease term: Contact For Details
Nearby apartments for rent



Price history
| Date | Event | Price |
|---|---|---|
| 10/5/2026 | Listed for rent | $970$2/sqft |
Source: Zillow Rentals Report a problem | ||
| 8/26/2026 | Listing removed | $970$2/sqft |
Source: Zillow Rentals Report a problem | ||
| 7/7/2026 | Listed for rent | $970+6%$2/sqft |
Source: Zillow Rentals Report a problem | ||
| 7/23/2024 | Listing removed | -- |
Source: Zillow Rentals Report a problem | ||
| 7/18/2024 | Listed for rent | $915+18.1%$2/sqft |
Source: Zillow Rentals Report a problem | ||
| 5/1/2020 | Listing removed | $775$1/sqft |
Source: RKE Report a problem | ||
| 4/1/2020 | Listed for rent | $775$1/sqft |
Source: RKE Report a problem | ||