Welcome to 120 Luden Avenue in the heart of Munroe Falls!
This charming 4-bedroom, 2-bath colonial sits on over 1.2 acres of beautifully maintained property, offering a rare blend of privacy, functionality, and thoughtful updates. Inside, you’ll find an inviting layout highlighted by custom oak built-ins with accent lighting, custom blinds throughout, and an updated kitchen featuring granite countertops—perfect for everyday living and entertaining. The full unfinished basement includes a dedicated workshop room, ideal for hobbies, storage, or future finishing.
Step outside to enjoy your own backyard retreat. A 24-foot heated above-ground pool promises summer fun, while the full wooden deck with built-in benches and planters creates the perfect spot for gatherings. The oversized detached two-car garage with new doors and openers offers ample space for parking and projects, complemented by a newer asphalt driveway and an additional 10x12 storage shed for all your outdoor equipment.
Conveniently located near parks, schools, and local amenities, this home combines classic character with modern updates. Whether you’re relaxing poolside, working on projects in the garage, or enjoying the peaceful backyard, 120 Luden Avenue is a place you’ll be proud to call home.
Closed
$327,750
120 Luden Ave, Munroe Falls, OH 44262
4beds
2,936sqft
Single Family Residence
Built in 1955
1.21 Acres Lot
$336,300 Zestimate®
$112/sqft
$2,477 Estimated rent
Home value
$336,300
$306,000 - $370,000
$2,477/mo
Zestimate® history
Owner options
List your home for rent
$2,477/mo
Rent Zestimate®
Find your next renter with Zillow Rental Manager. Plus, with online applications, you can quickly screen prospective tenants – for free.
$2,477/mo
Rent Zestimate®
Refinance and save
$2,206/mo
Est. payment
Refinancing to a lower rate could help reduce your monthly payments and save thousands over the life of the loan.
$2,206/mo
Est. payment
Explore your selling options
Work with a Zillow partner agent
Leverage their expertise and Zillow's premium Showcase listings to get your home seen by more buyers.
Get startedList with your own agent
Get your home in front of millions of buyers by listing it on Zillow.
Learn how to do itSell it yourself
Take full control of how buyers see your home on Zillow by listing For Sale by Owner (FSBO).
List your homeWhat's special
Newer asphalt driveway
Zillow last checked:
Listing updated:
Listed by:
Steven Greenwald 330-807-4337 SteveG@LokalRealEstate.com,
Lokal Real Estate, LLC.,
Kayla Carosella 216-482-7188,
Lokal Real Estate, LLC.
Bought with:
Mary A Markulis, 2003017990
The Agency Cleveland Northcoast
Source: MLS Now,MLS#: 5140405 Originating MLS: Akron Cleveland Association of REALTORS
Originating MLS: Akron Cleveland Association of REALTORSFacts & features
Interior
Bedrooms & bathrooms
- Bedrooms: 4
- Bathrooms: 2
- Full bathrooms: 2
- Main level bathrooms: 1
- Main level bedrooms: 1
Heating
- Baseboard, Forced Air
Cooling
- Central Air, Wall/Window Unit(s)
Appliances
- Included: Microwave, Range, Refrigerator
- Laundry: In Basement
Features
- Built-in Features, Ceiling Fan(s), Crown Molding, Eat-in Kitchen, Granite Counters, In-Law Floorplan, Stone Counters, Storage, Natural Woodwork
- Basement: Unfinished,Sump Pump
- Number of fireplaces: 1
- Fireplace features: Blower Fan, Family Room, Gas Log
Interior area
- Total structure area: 2,936
- Total interior livable area: 2,936 sqft
- Finished area above ground: 1,910
- Finished area below ground: 1,026
Property
Parking
- Total spaces: 2
- Parking features: Asphalt, Detached, Garage, Parking Pad
- Garage spaces: 2
Accessibility
- Accessibility features: Accessible Full Bath, Accessible Bedroom, Accessible Common Area, Accessible Kitchen, Accessible Central Living Area, Accessible Approach with Ramp
Features
- Levels: Three Or More
- Patio & porch: Deck
- Has private pool: Yes
- Pool features: Above Ground
Lot
- Size: 1.21 Acres
Details
- Additional structures: Shed(s)
- Parcel number: 5801441
- Special conditions: Standard
Construction
Type & style
- Home type: SingleFamily
- Architectural style: Colonial
- Property subtype: Single Family Residence
Materials
- Vinyl Siding
- Foundation: Block
- Roof: Asphalt,Fiberglass
Condition
- Updated/Remodeled
- Year built: 1955
Utilities & green energy
- Sewer: Public Sewer
- Water: Public
Community & HOA
Community
- Security: Smoke Detector(s)
- Subdivision: Riverview Estates
HOA
- Has HOA: No
Location
- Region: Munroe Falls
Financial & listing details
- Price per square foot: $112/sqft
- Tax assessed value: $257,270
- Annual tax amount: $4,538
- Date on market: 8/14/2025
- Cumulative days on market: 42 days
- Listing terms: Cash,Conventional,FHA,VA Loan
Price history
| Date | Event | Price |
|---|---|---|
| 9/25/2025 | Sold | $327,750+0.9%$112/sqft |
Source:  MLS Now #5140405 Report a problem MLS Now #5140405 Report a problem | ||
| 9/25/2025 | Pending sale | $324,900$111/sqft |
Source: MLS Now #5140405 Report a problem | ||
| 8/22/2025 | Contingent | $324,900$111/sqft |
Source: MLS Now #5140405 Report a problem | ||
| 8/14/2025 | Listed for sale | $324,900$111/sqft |
Source: MLS Now #5140405 Report a problem | ||
Public tax history
| Year | Property taxes | Tax assessment |
|---|---|---|
| 2025 | $4,544 -2% | $90,050 |
| 2024 | $4,637 +2.7% | $90,050 |
| 2023 | $4,515 +20.1% | $90,050 +34.8% |
| 2022 | $3,759 +15.2% | $66,808 |
| 2021 | $3,263 | $66,808 |
| 2020 | -- | $66,808 +15.7% |
| 2019 | $3,449 +1.6% | $57,740 |
| 2018 | $3,393 +10.3% | $57,740 |
| 2017 | $3,075 | $57,740 +5.4% |
| 2016 | $3,075 | $54,800 |
| 2015 | $3,075 0% | $54,800 |
| 2014 | $3,076 -6.4% | $54,800 -0.9% |
| 2013 | $3,285 -0.2% | $55,270 |
| 2012 | $3,291 +3.3% | $55,270 0% |
| 2011 | $3,188 +6.9% | $55,273 -8.7% |
| 2010 | $2,982 | $60,508 |
| 2009 | -- | $60,508 |
| 2008 | $4,588 +64.7% | $60,508 +5.7% |
| 2007 | $2,786 +1.8% | $57,232 |
| 2006 | $2,736 +3.6% | $57,232 |
| 2005 | $2,640 | $57,232 +5.7% |
| 2004 | -- | $54,145 |
| 2003 | $2,579 -0.4% | $54,145 |
| 2002 | $2,589 +10.1% | $54,145 +7.3% |
| 2001 | $2,352 -1% | $50,453 |
| 2000 | $2,375 | $50,453 |
Find assessor info on the county website
Neighborhood: 44262
Nearby homes
- $356,1003 bd3 ba2.1k sqft136 Luden Ave, Munroe Falls, OH 44262Off Market
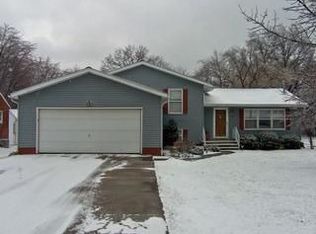
- $334,0004 bd2 ba2k sqft102 Luden Ave, Munroe Falls, OH 44262Off Market
- $7,870-- bd-- ba-- sqftLuden Ave, Munroe Falls, OH 44262Off Market
- $12,150-- bd-- ba-- sqftLuden Ave, Munroe Falls, OH 44262Off Market
- $9,430-- bd-- ba-- sqftLuden Ave, Munroe Falls, OH 44262Off Market
- $13,200-- bd-- ba-- sqftLuden Ave, Munroe Falls, OH 44262Off Market
- $216,3003 bd1 ba990 sqft144 Luden Ave, Munroe Falls, OH 44262Off Market
- $340,8004 bd3 ba1.7k sqft117 River Park Blvd, Munroe Falls, OH 44262Off Market
Nearby schools
GreatSchools rating
- 7/10Riverview Elementary SchoolGrades: K-4Distance: 0.5 mi
- 8/10Kimpton Middle SchoolGrades: 7-8Distance: 0.3 mi
- 6/10Stow-Munroe Falls High SchoolGrades: 7,9-12Distance: 2.2 mi
Schools provided by the listing agent
- District: Stow-Munroe Falls CS - 7714
Source: MLS Now. This data may not be complete. We recommend contacting the local school district to confirm school assignments for this home.
Get a cash offer in 3 minutes
Find out how much your home could sell for in as little as 3 minutes with a no-obligation cash offer.
Estimated market value
$336,300
Get a cash offer in 3 minutes
Find out how much your home could sell for in as little as 3 minutes with a no-obligation cash offer.
Estimated market value
$336,300
- Ohio
- Summit County
- Munroe Falls
- 44262
- 120 Luden Ave
Nearby cities
Nearby zip codes
Other Munroe Falls Topics
