Skip main navigation
Sold
  • Price Unknown

    120 Luke Dr, Monroe, LA 71203

    3beds
    1,754sqft
    Site Build, Residential
    Built in 2016
    0.26 Acres Lot
    $293,400 Zestimate®
    $--/sqft
    $2,764 Estimated rent

    Home value

    $293,400

    Estimated sales range

    Not available

    $2,764/mo

    Zestimate® history
    Loading
    Loading...

    Owner options

    List your home for rent

    $2,764/mo

    Rent Zestimate®

    Find your next renter with Zillow Rental Manager. Plus, with online applications, you can quickly screen prospective tenants – for free.

    Learn more

    $2,764/mo

    Rent Zestimate®

    Refinance and save

    Refinancing to a lower rate could help reduce your monthly payments and save thousands over the life of the loan.

    See today's rates

    Explore your selling options

    Work with a Zillow partner agent

    Leverage their expertise and Zillow's premium Showcase listings to get your home seen by more buyers.

    Get started

    List with your own agent

    Get your home in front of millions of buyers by listing it on Zillow.

    Learn how to do it

    Sell it yourself

    Take full control of how buyers see your home on Zillow by listing For Sale by Owner (FSBO).

    List your home

    What's special

    Custom touchesOpen-concept designUpgraded finishes
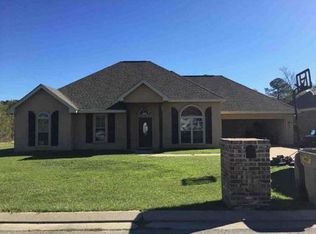
    This beautiful 3~bedroom, 2~bath home gives you the feel of new construction without the wait. Open~concept design with custom touches!! Oversized kitchen island for entertaining. Upgraded finishes you won’t find in builder homes. All~season back porch for year~round enjoyment!! Corner lot backing up to woods — privacy included!! This is not your average listing — it’s a lifestyle upgrade. Come see today!!!

    Zillow last checked:

    Listing updated:

    Listed by:

    Mark Sisk,

    Re/Max Premier Realty

    Bought with:

    Amanda Colvin

    Harrison Lilly

    Source: NELAR,MLS#: 217284MLS Logo

    Facts & features

    Interior

    Bedrooms & bathrooms
    • Bedrooms: 3
    • Bathrooms: 2
    • Full bathrooms: 2
    • Main level bathrooms: 2
    • Main level bedrooms: 3
    Primary bedroom
    • Description: Floor: Carpet
    • Level: First
    • Area: 200
    Bedroom
    • Description: Floor: Carpet
    • Level: First
    • Area: 132
    Bedroom 1
    • Description: Floor: Carpet
    • Level: First
    • Area: 134.17
    Kitchen
    • Description: Floor: Ceramic Plank
    • Level: First
    • Area: 211.56
    Living room
    • Description: Floor: Ceramic Plank
    • Level: First
    • Area: 346.89
    Heating
    • Natural Gas, Central
    Cooling
    • Central Air, Electric
    Appliances
    • Included: Dishwasher, Disposal, Gas Range, Microwave, Range Hood, Tankless Water Heater
    • Laundry: Washer/Dryer Connect
    Features
    • Wet Bar, Ceiling Fan(s), Walk-In Closet(s), Wireless Internet
    • Windows: Double Pane Windows, Vinyl Clad, None Stay
    • Number of fireplaces: 1
    • Fireplace features: One, Gas Log, Living Room
    Interior area
    • Total structure area: 2,747
    • Total interior livable area: 1,754 sqft

    Property

    Parking
    • Total spaces: 2
    • Parking features: Garage Door Opener
    • Attached garage spaces: 2
    Features
    • Levels: One
    • Stories: 1
    • Patio & porch: Porch Open, Porch Covered, Covered Patio
    • Has spa: Yes
    • Spa features: Bath
    • Fencing: Wood
    • Waterfront features: None
    Lot
    • Size: 0.26 Acres
    • Dimensions: 80 x 140
    • Features: Professional Landscaping, Corner Lot, Cleared
    Details
    • Parcel number: 115637
    • Zoning: RES
    • Zoning description: RES

    Construction

    Type & style
    • Home type: SingleFamily
    • Architectural style: Traditional
    • Property subtype: Site Build, Residential
    Materials
    • Brick Veneer
    • Foundation: Slab
    • Roof: Architecture Style
    Condition
    • Year built: 2016

    Utilities & green energy

    • Electric: Electric Company: Entergy
    • Gas: Natural Gas, Gas Company: Atmos
    • Sewer: Public Sewer
    • Water: Public, Electric Company: Greater Ouachita
    • Utilities for property: Natural Gas Connected

    Community & neighborhood

    Security
    • Security features: Smoke Detector(s), Carbon Monoxide Detector(s)
    Location
    • Region: Monroe
    • Subdivision: Breckenridge Estates

    Other

    Other facts
    • Road surface type: Paved

    Price history

    DateEventPrice
    12/31/2025Sold--
    Source: NELAR #217284 Report a problem
    12/10/2025Pending sale$285,000$162/sqft
    Source: NELAR #217284 Report a problem
    12/1/2025Listed for sale$285,000+917.9%$162/sqft
    Source: NELAR #217284 Report a problem
    10/4/2016Sold--
    Source: Public Record Report a problem
    1/1/2016Listing removed$28,000$16/sqft
    Source: RE/MAX Premier Realty #167853 Report a problem
    8/12/2015Price change$28,000-9.7%$16/sqft
    Source: RE/MAX Premier Realty #167853 Report a problem
    5/17/2015Listed for sale$31,000$18/sqft
    Source: RE/MAX Premier Realty #167853 Report a problem

    Public tax history

    YearProperty taxesTax assessment
    2025-- $23,468
    2024-- $23,468
    2023-- $23,468
    2022$1,159 -47.4%$23,468
    2021$2,203 $23,468
    2020$2,203 +1.4%$23,468
    2019$2,172 +4.6%$23,468
    2018$2,076 -2.4%$23,468 +0.2%
    2017$2,128 +484.5%$23,417 +736.3%
    2016$364 +0.1%$2,800
    2015$363 $2,800
    2014$363 $2,800

    Find assessor info on the county website

    Neighborhood: 71203

    Nearby schools

    GreatSchools rating
    Schools provided by the listing agent
    • Elementary: Swartz O
    • Middle: Ouachita
    • High: Ouachita O

    Source: NELAR. This data may not be complete. We recommend contacting the local school district to confirm school assignments for this home.

    Sell for more on Zillow
    Get a Zillow Showcase℠ listing at no additional cost and you could sell for .
    $293,400
    2% more
    +$5,868
    With Zillow Showcase(estimated)
    $299,268