This townhome has the kind of polish that stops you at the door — tucked away on a no-thru street, backing to a lush canopy of trees for the kind of privacy that's hard to find. Rich hardwood floors sweep across the main level, anchored by a cozy fireplace that makes the living room feel warm and inviting from the moment you walk in. The kitchen is a true standout — warm maple cabinetry, gleaming granite countertops, a classic tile backsplash, recessed lighting, a gas range, and a center island perfect for gathering. Step through to the dining area and out to your private, fully fenced backyard retreat: a stunning stamped concrete patio (2024), lush lawn, a striking Japanese maple, and nothing but trees beyond the fence. Peace and quiet, served daily. Big-ticket items are already done — brand new roof and water heater (both 2026), a major advantage in today's insurance landscape. Private driveway plus one assigned spot. This one checks every box — come see it before it's gone!
Sold for $431,375
$431,375
120 Macon Dr, Stafford, VA 22554
3beds
1,900sqft
Townhouse
Built in 2008
1,973 Square Feet Lot
$431,400 Zestimate®
$227/sqft
$2,338 Estimated rent
Home value
$431,400
$406,000 - $457,000
$2,338/mo
Zestimate® history
Owner options
List your home for rent
$2,338/mo
Rent Zestimate®
Find your next renter with Zillow Rental Manager. Plus, with online applications, you can quickly screen prospective tenants – for free.
$2,338/mo
Rent Zestimate®
Refinance and save
$2,737/mo
Est. payment
Refinancing to a lower rate could help reduce your monthly payments and save thousands over the life of the loan.
$2,737/mo
Est. payment
Explore your selling options
Work with a Zillow partner agent
Leverage their expertise and Zillow's premium Showcase listings to get your home seen by more buyers.
Get startedList with your own agent
Get your home in front of millions of buyers by listing it on Zillow.
Learn how to do itSell it yourself
Take full control of how buyers see your home on Zillow by listing For Sale by Owner (FSBO).
List your homeWhat's special
Cozy fireplaceStriking japanese mapleGleaming granite countertopsRecessed lightingGas rangeRich hardwood floorsLush lawn
Zillow last checked:
Listing updated:
Listed by:
Loretta Rossomondo 703-405-0601,
EXP Realty, LLC
Bought with:
Raymond Bromell, 0225101697
Samson Properties
Source: Bright MLS,MLS#: VAST2049546
Facts & features
Interior
Bedrooms & bathrooms
- Bedrooms: 3
- Bathrooms: 4
- Full bathrooms: 3
- 1/2 bathrooms: 1
- Main level bathrooms: 1
Rooms
- Room types: Living Room, Dining Room, Primary Bedroom, Bedroom 2, Bedroom 3, Kitchen, Foyer, Study, Laundry, Storage Room, Bathroom 2, Bathroom 3, Primary Bathroom, Half Bath
Primary bedroom
- Features: Flooring - Carpet, Window Treatments, Ceiling Fan(s), Attached Bathroom, Walk-In Closet(s)
- Level: Upper
- Area: 140 Square Feet
- Dimensions: 14 X 10
Bedroom 2
- Features: Flooring - Carpet
- Level: Upper
Bedroom 3
- Features: Flooring - Carpet
- Level: Upper
Primary bathroom
- Features: Soaking Tub, Bathroom - Walk-In Shower, Double Sink, Flooring - Luxury Vinyl Tile
- Level: Upper
- Area: 80 Square Feet
- Dimensions: 10 X 8
Bathroom 2
- Features: Bathroom - Tub Shower, Flooring - Laminated
- Level: Upper
- Area: 40 Square Feet
- Dimensions: 5 X 8
Bathroom 3
- Features: Bathroom - Tub Shower, Flooring - Laminated
- Level: Lower
- Area: 50 Square Feet
- Dimensions: 5 X 10
Dining room
- Features: Flooring - Ceramic Tile, Ceiling Fan(s)
- Level: Main
- Area: 72 Square Feet
- Dimensions: 8 X 9
Foyer
- Features: Flooring - HardWood
- Level: Main
- Area: 45 Square Feet
- Dimensions: 9 X 5
Half bath
- Features: Flooring - Ceramic Tile
- Level: Main
- Area: 36 Square Feet
- Dimensions: 6 X 6
Kitchen
- Features: Granite Counters, Double Sink, Flooring - Ceramic Tile, Eat-in Kitchen, Kitchen - Gas Cooking, Recessed Lighting, Pantry, Window Treatments
- Level: Main
- Area: 140 Square Feet
- Dimensions: 14 X 10
Laundry
- Features: Flooring - Vinyl, Built-in Features
- Level: Lower
Living room
- Features: Flooring - HardWood, Fireplace - Gas, Window Treatments
- Level: Main
- Area: 315 Square Feet
- Dimensions: 21 X 15
Storage room
- Features: Flooring - Concrete, Built-in Features
- Level: Lower
- Area: 304 Square Feet
- Dimensions: 16 X 19
Study
- Features: Flooring - Carpet, Window Treatments
- Level: Lower
- Area: 182 Square Feet
- Dimensions: 13 X 14
Heating
- Forced Air, Natural Gas
Cooling
- Central Air, Electric
Appliances
- Included: Microwave, Washer, Dryer, Disposal, Dishwasher, Ice Maker, Refrigerator, Cooktop, Exhaust Fan, Self Cleaning Oven, Oven/Range - Gas, Water Heater, Gas Water Heater
- Laundry: Lower Level, Dryer In Unit, Washer In Unit, Laundry Room
Features
- Kitchen - Table Space, Eat-in Kitchen, Primary Bath(s), Attic, Soaking Tub, Bathroom - Tub Shower, Bathroom - Walk-In Shower, Ceiling Fan(s), Combination Kitchen/Dining, Open Floorplan, Kitchen Island, Pantry, Recessed Lighting, Upgraded Countertops, Walk-In Closet(s), Dry Wall
- Flooring: Carpet, Vinyl, Luxury Vinyl
- Doors: Sliding Glass, Six Panel, Storm Door(s)
- Windows: Double Hung, Double Pane Windows, Screens, Vinyl Clad, Window Treatments
- Basement: Finished,Windows
- Number of fireplaces: 1
- Fireplace features: Mantel(s), Gas/Propane
Interior area
- Total structure area: 2,160
- Total interior livable area: 1,900 sqft
- Finished area above ground: 1,440
- Finished area below ground: 460
Property
Parking
- Total spaces: 2
- Parking features: Assigned, Asphalt, Driveway, Parking Lot
- Uncovered spaces: 1
- Details: Assigned Parking
Accessibility
- Accessibility features: None
Features
- Levels: Three
- Stories: 3
- Patio & porch: Patio
- Exterior features: Sidewalks, Street Lights
- Pool features: None
- Fencing: Back Yard
- Has view: Yes
- View description: Garden, Street
Lot
- Size: 1,973 Square Feet
- Features: Backs to Trees, No Thru Street, Rear Yard
Details
- Additional structures: Above Grade, Below Grade
- Parcel number: 30Q 11
- Zoning: R2
- Special conditions: Standard
Construction
Type & style
- Home type: Townhouse
- Architectural style: Contemporary
- Property subtype: Townhouse
Materials
- Combination, Brick
- Foundation: Slab
- Roof: Shingle,Composition
Condition
- Very Good
- New construction: No
- Year built: 2008
Details
- Builder model: PORTER
- Builder name: BEAZER HOMES CORP
Utilities & green energy
- Sewer: Public Sewer
- Water: Public
- Utilities for property: Cable Available, Natural Gas Available, Fiber Optic
Community & HOA
Community
- Security: Smoke Detector(s)
- Subdivision: Summit Ridge
HOA
- Has HOA: Yes
- Amenities included: Common Grounds, Tot Lots/Playground
- Services included: Management, Snow Removal, Trash
- HOA fee: $145 monthly
- HOA name: AUSTIN LANDING HOA/PMI PRINCE WILLIAM
Location
- Region: Stafford
Financial & listing details
- Price per square foot: $227/sqft
- Tax assessed value: $362,400
- Annual tax amount: $3,395
- Date on market: 5/21/2026
- Listing agreement: Exclusive Right To Sell
- Listing terms: Cash,Conventional,FHA,VA Loan
- Ownership: Fee Simple
Price history
| Date | Event | Price |
|---|---|---|
| 6/26/2026 | Sold | $431,375+2.7%$227/sqft |
Source:  Bright MLS #VAST2049546 Report a problem Bright MLS #VAST2049546 Report a problem | ||
| 6/18/2026 | Pending sale | $420,000$221/sqft |
Source: Bright MLS #VAST2049546 Report a problem | ||
| 5/27/2026 | Contingent | $420,000$221/sqft |
Source: Bright MLS #VAST2049546 Report a problem | ||
| 5/21/2026 | Listed for sale | $420,000+56.7%$221/sqft |
Source: Bright MLS #VAST2049546 Report a problem | ||
| 7/19/2016 | Sold | $268,000$141/sqft |
Source: eXp Realty #9518921 Report a problem | ||
| 5/20/2016 | Pending sale | $268,000$141/sqft |
Source: EXP Realty LLC. #ST9650817 Report a problem | ||
| 5/7/2016 | Listed for sale | $268,000+7.2%$141/sqft |
Source: EXP Realty LLC. #ST9650817 Report a problem | ||
| 6/4/2010 | Sold | $250,000$132/sqft |
Source: Public Record Report a problem | ||
| 4/3/2010 | Listed for sale | $250,000+12.6%$132/sqft |
Source: Avery-Hess, Realtors #ST7297893 Report a problem | ||
| 9/25/2008 | Sold | $222,000$117/sqft |
Source: Public Record Report a problem | ||
Public tax history
| Year | Property taxes | Tax assessment |
|---|---|---|
| 2025 | $3,347 +3.4% | $362,400 |
| 2024 | $3,238 +18.4% | $362,400 +18.9% |
| 2023 | $2,735 +5.6% | $304,700 |
| 2022 | $2,590 +8.6% | $304,700 +24% |
| 2021 | $2,384 | $245,800 |
| 2020 | $2,384 -0.6% | $245,800 +3.5% |
| 2019 | $2,399 +2% | $237,500 |
| 2018 | $2,351 | $237,500 +2.2% |
| 2017 | $2,351 +2.2% | $232,500 |
| 2016 | $2,302 | $232,500 +7.1% |
| 2015 | -- | $217,000 |
| 2014 | -- | $217,000 +1.6% |
| 2013 | -- | $213,500 |
| 2012 | -- | $213,500 +17.5% |
| 2011 | -- | $181,700 |
| 2010 | -- | $181,700 -32.2% |
| 2009 | -- | $267,800 |
| 2008 | -- | -- |
Find assessor info on the county website
Neighborhood: 22554
Nearby homes
- $449,7003 bd3 ba2k sqft122 Macon Dr, Stafford, VA 22554Off Market
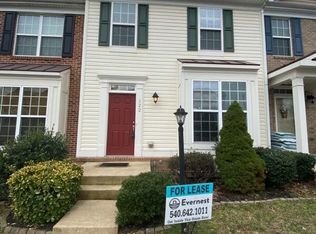
- $417,2003 bd4 ba2k sqft118 Macon Dr, Stafford, VA 22554Off Market
- $427,5002 bd4 ba1.6k sqft124 Macon Dr, Stafford, VA 22554Off Market
- $415,0004 bd4 ba2k sqft116 Macon Dr, Stafford, VA 22554Sold

- $446,9003 bd3 ba2.2k sqft126 Macon Dr, Stafford, VA 22554Off Market
- $426,0003 bd3 ba2.1k sqft114 Macon Dr, Stafford, VA 22554Off Market
- $451,0003 bd3 ba1.6k sqft112 Macon Dr, Stafford, VA 22554Off Market
- $448,3003 bd4 ba2.3k sqft119 Macon Dr, Stafford, VA 22554Off Market
Nearby schools
GreatSchools rating
- 5/10Anthony Burns Elementary SchoolGrades: K-5Distance: 0.6 mi
- 4/10Stafford Middle SchoolGrades: 6-8Distance: 1.8 mi
- 5/10Brooke Point High SchoolGrades: 9-12Distance: 2.1 mi
Schools provided by the listing agent
- Middle: Stafford
- High: Brooke Point
- District: Stafford County Public Schools
Source: Bright MLS. This data may not be complete. We recommend contacting the local school district to confirm school assignments for this home.
Get a cash offer in 3 minutes
Find out how much your home could sell for in as little as 3 minutes with a no-obligation cash offer.
Estimated market value
$431,400
Get a cash offer in 3 minutes
Find out how much your home could sell for in as little as 3 minutes with a no-obligation cash offer.
Estimated market value
$431,400
- Virginia
- Stafford County
- Stafford
- 22554
- 120 Macon Dr
Nearby cities
Nearby neighborhoods
Nearby zip codes
Other Stafford Topics
