Skip main navigation
Sold for $356,500
  • $356,500

    120 Magdalena Dr, Englewood, OH 45322

    3beds
    2,471sqft
    Single Family Residence
    Built in 2003
    0.37 Acres Lot
    $393,500 Zestimate®
    $144/sqft
    $2,650 Estimated rent

    Home value

    $393,500

    $374,000 - $413,000

    $2,650/mo

    Zestimate® history
    Loading
    Loading...

    Owner options

    List your home for rent

    $2,650/mo

    Rent Zestimate®

    Find your next renter with Zillow Rental Manager. Plus, with online applications, you can quickly screen prospective tenants – for free.

    Learn more

    $2,650/mo

    Rent Zestimate®

    Refinance and save

    $2,440/mo

    Est. payment

    Refinancing to a lower rate could help reduce your monthly payments and save thousands over the life of the loan.

    See today's rates

    $2,440/mo

    Est. payment

    Explore your selling options

    Work with a Zillow partner agent

    Leverage their expertise and Zillow's premium Showcase listings to get your home seen by more buyers.

    Get started

    List with your own agent

    Get your home in front of millions of buyers by listing it on Zillow.

    Learn how to do it

    Sell it yourself

    Take full control of how buyers see your home on Zillow by listing For Sale by Owner (FSBO).

    List your home

    What's special

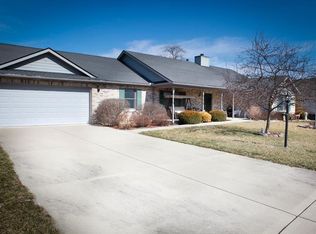
    Welcome home to this 2471 sq. ft. 3 Bedrooms with potential for more with 3.5 Baths plus a fully finished basement for a total of 4122 sq. ft. of finished space. As you make your way through the front door you will be greeted with a Cathedral Ceiling above the Great Room with 1 of the Gas Fireplaces. Opening to a Gourmet Kitchen featuring Maplewood Cabinets with Corian Counters, Stainless Steel Appliances, Center Island and a Planning Desk to complete the layout. As you make your way to the Bedrooms you will be met with French Doors opening into the Owners Suite with Trey Ceiling, Bayed Sitting Area and a Walk In Closet steps away from your luxury Bath complete with Jacuzzi Tub and a step in Shower. The Lower Level is loaded with a huge Rec Room complimented with a Gas Fireplace, Wet Bar and Mini Fridge, and featuring a full Bathroom surrounded by 3 finished rooms that can be used as Bedrooms, Study/Office, Gym or as you see fit. Let’s not forget the Tandem 3+ Car Garage ideal for extended sized vehicles. Other features include New HVAC 2021, New Lift Station 2021, Tankless Water Heater, Pella Windows, and a Concrete Stamped Patio. This home is truly a must see. Don’t take my word, call your agent and see it with your own eyes.

    Zillow last checked:

    Listing updated:

    Listed by:

    Bryan C Ogletree (937)458-0385,

    RE/MAX Victory + Affiliates

    Bought with:

    Richard Herbst, 2004013445

    Keller Williams Home Town Rlty

    Source: DABR MLS,MLS#: 902613MLS LogoOriginating MLS: Dayton Area Board of REALTORS

    Facts & features

    Interior

    Bedrooms & bathrooms
    • Bedrooms: 3
    • Bathrooms: 4
    • Full bathrooms: 3
    • 1/2 bathrooms: 1
    • Main level bathrooms: 3
    Primary bedroom
    • Level: Main
    • Dimensions: 20 x 15
    Bedroom
    • Level: Main
    • Dimensions: 15 x 12
    Bedroom
    • Level: Main
    • Dimensions: 13 x 10
    Breakfast room nook
    • Level: Main
    • Dimensions: 17 x 10
    Dining room
    • Level: Main
    • Dimensions: 18 x 13
    Entry foyer
    • Level: Main
    • Dimensions: 10 x 7
    Exercise room
    • Level: Basement
    • Dimensions: 25 x 14
    Great room
    • Level: Main
    • Dimensions: 21 x 14
    Kitchen
    • Level: Main
    • Dimensions: 16 x 13
    Laundry
    • Level: Main
    • Dimensions: 9 x 9
    Office
    • Level: Basement
    • Dimensions: 12 x 10
    Other
    • Level: Basement
    • Dimensions: 19 x 12
    Other
    • Level: Basement
    • Dimensions: 11 x 10
    Recreation
    • Level: Basement
    • Dimensions: 49 x 24
    Heating
    • Forced Air, Natural Gas
    Cooling
    • Central Air
    Appliances
    • Included: Dishwasher, Disposal, Microwave, Range, Refrigerator, Water Softener, Wine Cooler, Tankless Water Heater
    Features
    • Wet Bar, Ceiling Fan(s), Cathedral Ceiling(s), Kitchen Island, Kitchen/Family Room Combo, Solid Surface Counters, Bar, Walk-In Closet(s)
    • Basement: Full,Finished
    Interior area
    • Total structure area: 2,471
    • Total interior livable area: 2,471 sqft

    Property

    Parking
    • Total spaces: 4
    • Parking features: Four or more Spaces, Garage, Tandem
    • Garage spaces: 4
    Features
    • Levels: One
    • Stories: 1
    Lot
    • Size: 0.37 Acres
    Details
    • Parcel number: M58002250004
    • Zoning: Residential
    • Zoning description: Residential

    Construction

    Type & style
    • Home type: SingleFamily
    • Property subtype: Single Family Residence
    Materials
    • Brick
    Condition
    • Year built: 2003

    Utilities & green energy

    • Sewer: Storm Sewer
    • Water: Public
    • Utilities for property: Natural Gas Available, Sewer Available, Water Available

    Community & HOA

    Community
    • Subdivision: Lindeman Commons Sec 04
    HOA
    • Has HOA: No
    Location
    • Region: Englewood

    Financial & listing details

    • Price per square foot: $144/sqft
    • Tax assessed value: $231,980
    • Annual tax amount: $5,858
    • Date on market: 1/8/2024
    • Listing terms: Conventional,FHA,VA Loan

    Price history

    DateEventPrice
    2/20/2024Sold$356,500-2.3%$144/sqft
    Source: DABR MLS #902613 Report a problem
    1/17/2024Pending sale$365,000$148/sqft
    Source: DABR MLS #902613 Report a problem
    1/8/2024Listed for sale$365,000+4.3%$148/sqft
    Source: DABR MLS #902613 Report a problem
    10/2/2023Sold$350,000-4.1%$142/sqft
    Source: DABR MLS #893130 Report a problem
    9/3/2023Pending sale$365,000$148/sqft
    Source: DABR MLS #893130 Report a problem
    8/24/2023Listed for sale$365,000+46%$148/sqft
    Source: DABR MLS #893130 Report a problem
    3/29/2016Sold$250,000-3.8%$101/sqft
    Source: Public Record Report a problem
    2/17/2016Pending sale$259,900$105/sqft
    Source: Coldwell Banker Heritage Realtors #626307 Report a problem
    1/22/2016Price change$259,900-3.7%$105/sqft
    Source: Coldwell Banker Heritage Realtors #626307 Report a problem
    12/12/2015Listed for sale$270,000+3.8%$109/sqft
    Source: Heritage Realtors #626307 Report a problem
    4/19/2013Sold$260,000-3.7%$105/sqft
    Source: Public Record Report a problem
    2/1/2013Price change$269,900-3.6%$109/sqft
    Source: RE/MAX Alliance #539416 Report a problem
    1/23/2013Listed for sale$279,900$113/sqft
    Source: RE/MAX Alliance #539416 Report a problem
    12/4/2012Listing removed$279,900$113/sqft
    Source: RE/MAX Alliance #539416 Report a problem
    9/9/2012Price change$279,900-1.8%$113/sqft
    Source: Irongate Inc., Realtors #523834 Report a problem
    7/27/2012Price change$285,000-1.4%$115/sqft
    Source: Irongate Inc., Realtors #523834 Report a problem
    4/1/2012Listed for sale$289,000$117/sqft
    Source: Irongate Inc., Realtors #523834 Report a problem

    Public tax history

    YearProperty taxesTax assessment
    2025$5,858 +6.1%$81,190 +1.2%
    2024$5,523 -4%$80,210
    2023$5,753 -26.7%$80,210 -10.3%
    2022$7,853 -0.3%$89,400
    2021$7,877 +0.4%$89,400
    2020$7,849 -3.1%$89,400 +8.4%
    2019$8,101 -0.3%$82,480
    2018$8,126 +6.1%$82,480
    2017$7,663 +0.9%$82,480 +2.3%
    2016$7,595 +6.6%$80,590
    2015$7,124 +1.7%$80,590
    2014$7,006 -5.5%$80,590 -12.1%
    2010$7,417 +11.4%$91,670
    2009$6,657 +1.4%$91,670
    2008$6,566 +10.9%$91,670 +1.3%
    2007$5,920 +15.1%$90,450
    2006$5,145 $90,450
    Find assessor info on the county website

    Neighborhood: 45322

    Nearby schools

    GreatSchools rating
    Schools provided by the listing agent
    • District: Northmont

    Source: DABR MLS. This data may not be complete. We recommend contacting the local school district to confirm school assignments for this home.

    Get a cash offer in 3 minutes
    Find out how much your home could sell for in as little as 3 minutes with a no-obligation cash offer.
    Estimated market value
    $393,500
    Get a cash offer in 3 minutes
    Find out how much your home could sell for in as little as 3 minutes with a no-obligation cash offer.
    Estimated market value
    $393,500