Skip main navigation
Off market
  • $767,100

    120 Maggies Ln, Downingtown, PA 19335

    4beds
    2baths
    3,702sqft
    SingleFamily
    Built in 1972
    0.99 Acres Lot
    $767,100 Zestimate®
    $207/sqft
    $3,423 Estimated rent

    Home value

    $767,100

    $713,000 - $828,000

    $3,423/mo

    Zestimate® history
    Loading
    Loading...

    Owner options

    List your home for rent

    $3,423/mo

    Rent Zestimate®

    Find your next renter with Zillow Rental Manager. Plus, with online applications, you can quickly screen prospective tenants – for free.

    Learn more

    $3,423/mo

    Rent Zestimate®

    Refinance and save

    $4,860/mo

    Est. payment

    Refinancing to a lower rate could help reduce your monthly payments and save thousands over the life of the loan.

    See today's rates

    $4,860/mo

    Est. payment

    Explore your selling options

    Work with a Zillow partner agent

    Leverage their expertise and Zillow's premium Showcase listings to get your home seen by more buyers.

    Get started

    List with your own agent

    Get your home in front of millions of buyers by listing it on Zillow.

    Learn how to do it

    Sell it yourself

    Take full control of how buyers see your home on Zillow by listing For Sale by Owner (FSBO).

    List your home

    What's special

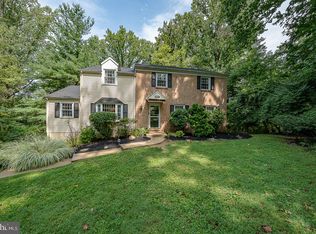
    Nestled at the end of a quiet cul-de-sac, find this wonderful opportunity to own a beautiful home in Uwchlan Township! Enter through a brand new front door to a welcoming foyer with a formal dining room just to the right & a bright and spacious formal living room to the left. Both rooms have new carpet (hardwood underneath)& new paint. A peaceful sun room with vaulted ceilings, floor to ceiling windows, wood finish, and skylight to top it off, overlooks a beautiful wooded backyard. The sun room leads right into a comfortable family room/den (or would make a great study) w/beautiful stone fireplace and custom built-in shelving. This home features a gorgeous updated (2014) eat-in kitchen with wooden cabinetry, dark granite counters and island, accented by sleek black appliances and a custom tile backsplash, plus a shuttered cut-out that looks into the family room/den. Designer lighting is also provided in the kitchen. The eat-in breakfast area provides access to the beautiful marble patio in the backyard, a perfect place for alfresco dining, relaxing or entertaining. An updated powder room, huge laundry room, another door to access the back yard, and access to the attached 2-car garage complete the main living level of this home. Venture upstairs to find a spacious master suite with dressing area, his and hers walk in closets, and master bath featuring a dual sink vanity with new custom tile backsplash to match the whirlpool tub. A private balcony with spiral staircase provides access to the marble patio in the backyard from the luxurious master suite. Three additional generously sized bedrooms with great closet space, ceiling fans, and new paint and carpet, and a brand new full hall bathroom complete the upper level of this home. Head back downstairs to the finished lower level walk out basement which offers hours of enjoyment or entertainment, complete with a full size custom wet bar. This space can be used as a huge Rec Room, Movie Lounge, Exercise Room, Play Room, the possibilities are endless w/3 separate, spacious rooms, & waiting for you to add your finishing touches. Situated on 1 acre of mature & lush landscaping with large shade trees as well as perennial gardens with beautiful flowers, the property provides a relaxing & serene environment. There is a gas line in the backyard for a Jacuzzi and the pool/bath housed does have electric. *All NEW Windows & New Paint throughout. TAXES SUCCESSFULLY APPEALED - New estimated taxes approx $5,900

    This property is off market, which means it's not currently listed for sale or rent on Zillow. This may be different from what's available on other websites or public sources.

    Facts & features

    Interior

    Bedrooms & bathrooms
    • Bedrooms: 4
    • Bathrooms: 2.5
    Heating
    • Forced air, Gas
    Cooling
    • Central
    Appliances
    • Included: Dishwasher, Microwave
    Features
    • Flooring: Tile, Carpet, Hardwood
    • Has fireplace: Yes
    Interior area
    • Total interior livable area: 3,702 sqft

    Property

    Parking
    • Total spaces: 2
    • Parking features: Garage - Attached
    Features
    • Exterior features: Stucco
    Lot
    • Size: 0.99 Acres
    Details
    • Parcel number: 330600150000

    Construction

    Type & style
    • Home type: SingleFamily
    Materials
    • Roof: Other
    Condition
    • Year built: 1972

    Community & HOA

    Location
    • Region: Downingtown

    Financial & listing details

    • Price per square foot: $207/sqft
    • Tax assessed value: $203,780
    • Annual tax amount: $7,400

    Price history

    DateEventPrice
    11/6/2015Sold$410,000$111/sqft
    Source: Public Record Report a problem
    9/10/2015Price change$410,000-2.4%$111/sqft
    Source: Keller Williams Real Estate -Exton #6640769 Report a problem
    5/29/2015Listed for sale$419,900-5.6%$113/sqft
    Source: RE/MAX Professional Realty #6582702 Report a problem
    10/16/2014Listing removed$444,900$120/sqft
    Source: Coldwell Banker Preferred - Exton Office #6428358 Report a problem
    9/13/2014Price change$444,900-3.3%$120/sqft
    Source: Coldwell Banker Preferred - Exton Office #6428358 Report a problem
    7/23/2014Price change$460,000-6.1%$124/sqft
    Source: Coldwell Banker Preferred - Exton Office #6428358 Report a problem
    6/9/2014Listed for sale$489,900+120.7%$132/sqft
    Source: CENTURY 21 Alliance #6404116 Report a problem
    6/26/1996Sold$222,000$60/sqft
    Source: Public Record Report a problem

    Public tax history

    YearProperty taxesTax assessment
    2025$7,400 +2.6%$203,780
    2024$7,210 +3.4%$203,780
    2023$6,975 +3%$203,780
    2022$6,771 +2.6%$203,780
    2021$6,602 +191.4%$203,780
    2020$2,266 -64.9%$203,780
    2019$6,454 $203,780
    2018$6,454 +9899.9%$203,780
    2017$65 -99%$203,780
    2016$6,528 $203,780 -7.1%
    2015$6,528 $219,330
    2014$6,528 $219,330
    2013-- $219,330
    2012-- $219,330
    2011-- $219,330
    2010-- $219,330
    2009-- $219,330
    2008-- $219,330
    2007-- $219,330
    2006-- $219,330
    2005-- $219,330
    2004-- $219,330
    2003-- $219,330
    2000-- $219,330
    Find assessor info on the county website

    Neighborhood: 19335

    Nearby schools

    GreatSchools rating
    Schools provided by the listing agent
    • Elementary: EAST WARD
    • High: DHS EAST
    • District: Downingtown

    Source: The MLS. This data may not be complete. We recommend contacting the local school district to confirm school assignments for this home.

    Get a cash offer in 3 minutes
    Find out how much your home could sell for in as little as 3 minutes with a no-obligation cash offer.
    Estimated market value
    $767,100
    Get a cash offer in 3 minutes
    Find out how much your home could sell for in as little as 3 minutes with a no-obligation cash offer.
    Estimated market value
    $767,100