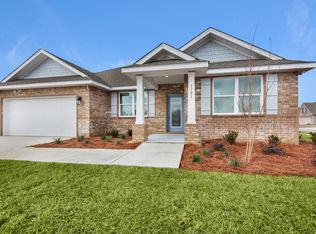
Nestled in this quiet community, this charming home offers a spacious, open living area that's perfect for both everyday living and entertaining. With a roof and HVAC that are only two years old, you can enjoy added peace of mind while settling into your new home. The thoughtfully designed floor plan features a generously sized primary suite complete with a custom wood-shelved walk-in closet that combines style and functionality.
Situated on a spacious corner lot, this well-maintained home offers plenty of room to enjoy both inside and out, with NO HOA. The expansive yard provides endless possibilities for outdoor living, whether you envision a garden, play area, space for pets, or room to entertain. A dedicated RV electric hookup adds even more versatility, making it easy to accommodate your RV, camper, or visiting guests. Unwind on the screened back porch, the perfect spot to enjoy your morning coffee or relax after a long day while overlooking the backyard.
Conveniently located just minutes from Highway 20, you'll enjoy easy access to Freeport, Niceville, local shopping, dining, schools, and the beautiful Emerald Coast beaches. Whether you're searching for your first home, looking to downsize, or simply want a property with room to make your own, you'll appreciate the comfort, flexibility, and possibilities this home has to offer!
Sold for $302,500
Zillow last checked:
Listing updated:
Bought with:
Brandi L deGafferelly, 3383566
Realty ONE Group Emerald Coast
Source: ECAOR,MLS#: 1006695
Price history
| Date | Event | Price |
|---|---|---|
| 9/25/2026 | Sold | $302,500$266/sqft |
Source:  ECAOR #1006695 Report a problem ECAOR #1006695 Report a problem | ||
| 8/30/2026 | Pending sale | $302,500$266/sqft |
Source: ECAOR #1006695 Report a problem | ||
| 8/22/2026 | Price change | $302,500-5.5%$266/sqft |
Source: ECAOR #1006695 Report a problem | ||
| 7/1/2026 | Listed for sale | $320,000+68.5%$282/sqft |
Source: ECAOR #1006695 Report a problem | ||
| 6/7/2006 | Sold | $189,900+88%$167/sqft |
Source: Public Record Report a problem | ||
| 9/10/2004 | Sold | $101,000$89/sqft |
Source: Public Record Report a problem | ||
Nearby homes
- $182,2002 bd2 ba-- sqft100 Magnolia Landing Dr, Santa Rosa Beach, FL 32439Off Market
- $327,2003 bd2 ba1.4k sqft77 Hickory Loop Dr, Freeport, FL 32439Off Market
- $376,1003 bd2 ba1.9k sqft59 Hickory Loop Dr, Freeport, FL 32439Off Market
- $429,3004 bd3 ba2.2k sqft107 Magnolia Landing Dr, Freeport, FL 32439Sold
Sell for more on Zillow
Get a Zillow Showcase℠ listing at no additional cost and you could sell for .
$302,500
2% more
+$6,050
With Zillow Showcase(estimated)
$308,550
