Skip main navigation
Sold for $999,000
  • $999,000

    120 Main Street #B, Tuckahoe, NY 10707

    2beds
    2,243sqft
    Condominium, Residential
    Built in 2004
    -- sqft lot
    $1,093,500 Zestimate®
    $445/sqft
    $6,102 Estimated rent

    Home value

    $1,093,500

    $1.01M - $1.19M

    $6,102/mo

    Zestimate® history
    Loading
    Loading...

    Owner options

    List your home for rent

    $6,102/mo

    Rent Zestimate®

    Find your next renter with Zillow Rental Manager. Plus, with online applications, you can quickly screen prospective tenants – for free.

    Learn more

    $6,102/mo

    Rent Zestimate®

    Refinance and save

    $7,147/mo

    Est. payment

    Refinancing to a lower rate could help reduce your monthly payments and save thousands over the life of the loan.

    See today's rates

    $7,147/mo

    Est. payment

    Explore your selling options

    Work with a Zillow partner agent

    Leverage their expertise and Zillow's premium Showcase listings to get your home seen by more buyers.

    Get started

    List with your own agent

    Get your home in front of millions of buyers by listing it on Zillow.

    Learn how to do it

    Sell it yourself

    Take full control of how buyers see your home on Zillow by listing For Sale by Owner (FSBO).

    List your home

    What's special

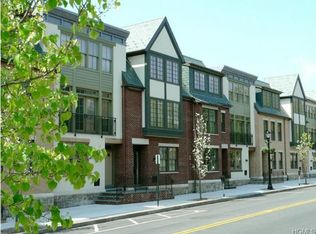
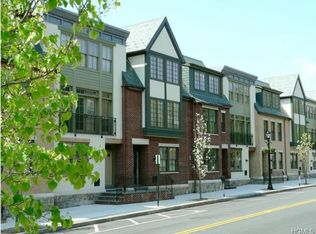
    Discover modern comfort & convenience in this beautifully updated townhome located on Main Street in Tuckahoe, NY. With a focus on contemporary living, this home features freshly updated modern hardwood floors that flow seamlessly through the space, complemented by an updated kitchen &1/2 bath. Enjoy the best of both worlds w/sunlight streaming into the front in the morning & bathing the back of the home in a warm glow during sunset hours. The interior boasts vaulted/ high ceilings throughout, creating an airy & spacious atmosphere that enhances the overall sense of openness & style. The heart of the home is the updated kitchen, complete /granite countertops & brand-new appliances, perfect for culinary enthusiasts & entertainers alike. A new HVAC system/ hot water heater ensure year-round comfort & efficiency. This versatile layout includes a first-level den or office that can easily serve as guest quarters, complete w/ a convenient ½ bath nearby. The 2nd level is designed for relaxation & social gatherings, featuring a large living room, an expansive kitchen w/ a dining area, & an additional ½ bath for guests. Upstairs, the 3rd level houses the primary bedroom w/ its own en-suite bath, offering a private retreat. A 2nd bedroom also features an en-suite bath, providing comfort & convenience for residents or guests. New W/D conveniently located on this floor add to the practicality of daily living, along w/ ample closet space for storage. Perfectly situated, this townhome is just moments away from the train station, shops, restaurants, & gyms, ensuring easy access to everything Tuckahoe has to offer. Experience the epitome of modern living in a vibrant community setting.

    Zillow last checked:

    Listing updated:

    Listed by:

    Christina H. Diminno 917-716-5820,

    Julia B Fee Sothebys Int. Rlty 914-620-8682

    Bought with:

    Christina H. Diminno, 10301219148

    Julia B Fee Sothebys Int. Rlty

    Source: OneKey® MLS as distributed by MLS GRID,MLS#: H6317328MLS Logo

    Facts & features

    Interior

    Bedrooms & bathrooms
    • Bedrooms: 2
    • Bathrooms: 4
    • Full bathrooms: 2
    • 1/2 bathrooms: 2
    Other
    • Description: Foyer, Den/Office, 1/2 bath, mudroom
    • Level: First
    Other
    • Description: Livingroom, Kitchen/Dining, 1/2 Bath
    • Level: Second
    Other
    • Description: Primary Bedrm,F/Bath,Laundry,Lg Bedrm, F/Bath
    • Level: Third
    Heating
    • Forced Air
    Cooling
    • Central Air
    Appliances
    • Included: Dishwasher, Dryer, Microwave, Refrigerator, Gas Water Heater
    Features
    • Entrance Foyer, Granite Counters, Primary Bathroom, Chandelier
    • Flooring: Hardwood
    • Windows: Screens, Blinds
    • Has basement: No
    • Attic: None
    Interior area
    • Total structure area: 2,243
    • Total interior livable area: 2,243 sqft

    Property

    Parking
    • Total spaces: 2
    • Parking features: Carport, Assigned
    • Has carport: Yes
    Features
    • Levels: Three Or More
    • Stories: 3
    Lot
    • Size: 2,614 sqft
    • Features: Near Public Transit, Near School, Near Shops
    Details
    • Parcel number: 24030290000000800000012
    • Other equipment: Intercom

    Construction

    Type & style
    • Home type: Condo
    • Property subtype: Condominium, Residential
    • Attached to another structure: Yes
    Materials
    • Brick, Stone
    Condition
    • Actual
    • Year built: 2004
    Details
    • Builder model: Townhome

    Utilities & green energy

    • Sewer: Public Sewer
    • Water: Public
    • Utilities for property: Trash Collection Public

    Community & neighborhood

    Security
    • Security features: Security System, Fire Sprinkler System
    Location
    • Region: Tuckahoe
    • Subdivision: 120 Vivabenne

    HOA & financial

    HOA
    • Has HOA: Yes
    • HOA fee: $524 monthly
    • Amenities included: Park, Trash
    • Services included: Common Area Maintenance, Maintenance Structure, Snow Removal, Trash
    • Association name: Barhite & Holzinger
    • Association phone: 914-337-1312

    Other

    Other facts
    • Listing agreement: Exclusive Right To Sell

    Price history

    DateEventPrice
    11/7/2024Sold$999,000$445/sqft
    Source: OneKey® MLS as distributed by MLS GRID #H6317328 Report a problem
    8/1/2024Pending sale$999,000$445/sqft
    Source: OneKey® MLS as distributed by MLS GRID #H6317328 Report a problem
    7/12/2024Listed for sale$999,000+37.6%$445/sqft
    Source: OneKey® MLS as distributed by MLS GRID #H6317328 Report a problem
    6/18/2021Sold$726,000+0.1%$324/sqft
    Source: OneKey® MLS as distributed by MLS GRID #H6099375 Report a problem
    3/18/2021Pending sale$725,000$323/sqft
    Source: OneKey® MLS as distributed by MLS GRID #H6099375 Report a problem
    3/5/2021Listing removed--
    Source: William Pitt and Julia B. Fee Sotheby's International Realty Report a problem
    3/2/2021Listed for sale$725,000$323/sqft
    Source: OneKey® MLS as distributed by MLS GRID #H6099375 Report a problem
    10/29/2020Listing removed$725,000$323/sqft
    Source: Julia B Fee Sothebys Int. Rlty #H6066903 Report a problem
    10/20/2020Price change$725,000-3.2%$323/sqft
    Source: Julia B Fee Sotheby's International Realty #6066903 Report a problem
    9/8/2020Listed for sale$749,000$334/sqft
    Source: Julia B Fee Sothebys Int. Rlty #H6066903 Report a problem

    Public tax history

    Tax history is unavailable.

    Neighborhood: 10707

    Nearby schools

    GreatSchools rating
    Schools provided by the listing agent
    • Elementary: William E Cottle School
    • Middle: Tuckahoe
    • High: Tuckahoe High School

    Source: OneKey® MLS as distributed by MLS GRID. This data may not be complete. We recommend contacting the local school district to confirm school assignments for this home.

    Get a cash offer in 3 minutes
    Find out how much your home could sell for in as little as 3 minutes with a no-obligation cash offer.
    Estimated market value
    $1,093,500
    Get a cash offer in 3 minutes
    Find out how much your home could sell for in as little as 3 minutes with a no-obligation cash offer.
    Estimated market value
    $1,093,500