SPACIOUS AND AFFORDABLE! BRICK HOME WITH A FULL BASEMENT. ON A BEAUTIFUL, WOODED .79-ACRE LOT. Near shopping and services, and a short drive to Rt 7, I-81 and downtown Winchester. Plenty of large rooms for relaxing and entertaining - a living room, two family rooms, a recreation room and an enclosed sun porch. Two brick, wood-burning fireplaces. Two bedrooms and 1 1/2 baths. The formal dining room has doors and a closet and could be used as a third bedroom. Eat-in kitchen with oven/range, refrigerator and shelves for cookbooks and decor. Basement utility room provides plenty of storage and includes a laundry with a sink, work benches and shelves. Washer and dryer convey. All three chimneys have clay liners. New oil furnace and new metal liner for its chimney in 2024. The 24x18 carport could double as a patio for outdoor entertaining. The covered walkway to the enclosed porch contains antique bricks. Gorgeous grounds with mature landscaping - tall trees, bushes and flowers. Level back yard. Shed with electricity and a workbench. Real estate and personal property sold as-is.
Sold for $341,000
$341,000
120 Maloy Dr, Winchester, VA 22602
3beds
1,943sqft
Single Family Residence
Built in 1961
0.79 Acres Lot
$359,100 Zestimate®
$176/sqft
$2,113 Estimated rent
Home value
$359,100
$323,000 - $402,000
$2,113/mo
Zestimate® history
Owner options
List your home for rent
$2,113/mo
Rent Zestimate®
Find your next renter with Zillow Rental Manager. Plus, with online applications, you can quickly screen prospective tenants – for free.
$2,113/mo
Rent Zestimate®
Refinance and save
$1,981/mo
Est. payment
Refinancing to a lower rate could help reduce your monthly payments and save thousands over the life of the loan.
$1,981/mo
Est. payment
Explore your selling options
Work with a Zillow partner agent
Leverage their expertise and Zillow's premium Showcase listings to get your home seen by more buyers.
Get startedList with your own agent
Get your home in front of millions of buyers by listing it on Zillow.
Learn how to do itSell it yourself
Take full control of how buyers see your home on Zillow by listing For Sale by Owner (FSBO).
List your homeWhat's special
Laundry with a sinkBrick homePlenty of storageShed with electricityCovered walkwayMature landscapingTwo brick wood-burning fireplaces
Zillow last checked:
Listing updated:
Listed by:
Teresa Strohmeyer 540-664-2000,
ERA Oakcrest Realty, Inc.
Bought with:
Jennifer Avery, 0225203722
Crum Realty, Inc.
Source: Bright MLS,MLS#: VAFV2033284
Facts & features
Interior
Bedrooms & bathrooms
- Bedrooms: 3
- Bathrooms: 2
- Full bathrooms: 1
- 1/2 bathrooms: 1
- Main level bathrooms: 2
- Main level bedrooms: 3
Rooms
- Room types: Living Room, Dining Room, Primary Bedroom, Bedroom 2, Kitchen, Family Room, Sun/Florida Room, Recreation Room, Utility Room, Bathroom 1, Half Bath
Primary bedroom
- Features: Flooring - HardWood, Attached Bathroom
- Level: Main
- Area: 156 Square Feet
- Dimensions: 13 x 12
Bedroom 2
- Features: Flooring - Carpet
- Level: Main
- Area: 176 Square Feet
- Dimensions: 11 x 16
Bathroom 1
- Features: Flooring - Vinyl
- Level: Main
Dining room
- Features: Flooring - HardWood, Crown Molding, Chair Rail
- Level: Main
- Area: 143 Square Feet
- Dimensions: 13 x 11
Family room
- Features: Flooring - Vinyl, Fireplace - Wood Burning
- Level: Lower
- Area: 299 Square Feet
- Dimensions: 13 x 23
Family room
- Features: Flooring - Carpet, Crown Molding
- Level: Main
- Area: 221 Square Feet
- Dimensions: 17 x 13
Half bath
- Level: Main
Kitchen
- Features: Flooring - Vinyl, Double Sink
- Level: Main
- Area: 169 Square Feet
- Dimensions: 13 x 13
Living room
- Features: Flooring - HardWood, Fireplace - Wood Burning, Crown Molding, Wood Stove
- Level: Main
- Area: 322 Square Feet
- Dimensions: 23 x 14
Recreation room
- Features: Flooring - Carpet
- Level: Lower
- Area: 208 Square Feet
- Dimensions: 16 x 13
Other
- Features: Flooring - Carpet
- Level: Main
- Area: 261 Square Feet
- Dimensions: 29 x 9
Utility room
- Features: Flooring - Concrete
- Level: Lower
- Area: 559 Square Feet
- Dimensions: 43 x 13
Heating
- Forced Air, Wood Stove, Oil, Wood
Cooling
- None
Appliances
- Included: Oven/Range - Electric, Refrigerator, Electric Water Heater
- Laundry: Has Laundry, In Basement, Washer In Unit, Dryer In Unit
Features
- Entry Level Bedroom, Eat-in Kitchen, Kitchen - Table Space, Formal/Separate Dining Room, Chair Railings, Attic, Dry Wall, Paneled Walls
- Flooring: Hardwood, Carpet, Vinyl, Wood
- Windows: Bay/Bow
- Basement: Full,Partially Finished,Rear Entrance,Connecting Stairway,Walk-Out Access,Workshop
- Number of fireplaces: 2
- Fireplace features: Brick, Wood Burning, Mantel(s), Flue for Stove
Interior area
- Total structure area: 2,502
- Total interior livable area: 1,943 sqft
- Finished area above ground: 1,276
- Finished area below ground: 667
Property
Parking
- Total spaces: 4
- Parking features: Attached Carport, Driveway
- Carport spaces: 2
- Uncovered spaces: 2
Accessibility
- Accessibility features: Accessible Entrance
Features
- Levels: Two
- Stories: 2
- Patio & porch: Porch, Patio
- Pool features: None
Lot
- Size: 0.79 Acres
- Features: Wooded, Front Yard, Rear Yard, SideYard(s)
Details
- Additional structures: Above Grade, Below Grade, Outbuilding
- Parcel number: 65A 5 4 71
- Zoning: RP
- Special conditions: Standard
Construction
Type & style
- Home type: SingleFamily
- Architectural style: Ranch/Rambler
- Property subtype: Single Family Residence
Materials
- Brick, Wood Siding
- Foundation: Permanent
- Roof: Asphalt
Condition
- New construction: No
- Year built: 1961
Utilities & green energy
- Sewer: Public Sewer
- Water: Public
Community & HOA
Community
- Subdivision: Greenwood Heights
HOA
- Has HOA: No
Location
- Region: Winchester
Financial & listing details
- Price per square foot: $176/sqft
- Tax assessed value: $280,000
- Annual tax amount: $1,174
- Date on market: 4/10/2025
- Listing agreement: Exclusive Agency
- Listing terms: Cash,Conventional,Bank Portfolio,USDA Loan,FHA,VA Loan
- Ownership: Fee Simple
Price history
| Date | Event | Price |
|---|---|---|
| 5/12/2025 | Sold | $341,000+1.8%$176/sqft |
Source:  Bright MLS #VAFV2033284 Report a problem Bright MLS #VAFV2033284 Report a problem | ||
| 4/14/2025 | Contingent | $335,000$172/sqft |
Source: Bright MLS #VAFV2033284 Report a problem | ||
| 4/10/2025 | Listed for sale | $335,000$172/sqft |
Source: Bright MLS #VAFV2033284 Report a problem | ||
Public tax history
| Year | Property taxes | Tax assessment |
|---|---|---|
| 2025 | $1,344 +14.4% | $280,000 +21.6% |
| 2024 | $1,175 | $230,300 |
| 2023 | $1,175 -4.2% | $230,300 +14.6% |
| 2022 | $1,226 +100% | $201,000 |
| 2021 | $613 -47.1% | $201,000 +5.8% |
| 2020 | $1,159 -50% | $190,000 |
| 2019 | $2,318 +121.6% | $190,000 +10.8% |
| 2018 | $1,046 +1.7% | $171,500 |
| 2017 | $1,029 +6.7% | $171,500 +6.7% |
| 2016 | $964 +110.8% | $160,700 |
| 2015 | $457 | $160,700 +4.8% |
| 2014 | $457 | $153,300 |
| 2013 | -- | $153,300 -2% |
| 2012 | -- | $156,400 |
| 2011 | -- | $156,400 -11% |
| 2010 | -- | $175,800 |
| 2009 | -- | $175,800 -16.4% |
| 2008 | -- | $210,400 |
| 2007 | -- | $210,400 |
| 2006 | -- | $210,400 |
| 2005 | -- | $210,400 +59.5% |
| 2003 | -- | $131,900 |
| 2002 | -- | $131,900 |
| 2001 | -- | $131,900 |
Find assessor info on the county website
Neighborhood: 22602
Nearby homes
- $385,4004 bd2 ba1.7k sqft118 Maloy Dr, Winchester, VA 22602Off Market
- $392,0003 bd2 ba1.5k sqft116 Maloy Dr, Winchester, VA 22602Sold
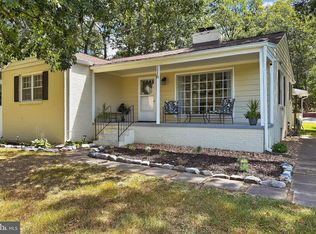
- $425,8003 bd2 ba1.4k sqft124 Maloy Dr, Winchester, VA 22602Off Market
- $405,9004 bd3 ba1.2k sqft114 Maloy Dr, Winchester, VA 22602Off Market
- $315,7003 bd2 ba846 sqft121 Maloy Dr, Winchester, VA 22602Off Market
- $331,1003 bd1 ba1.2k sqft112 Maloy Dr, Winchester, VA 22602Off Market
- $284,8002 bd1 ba1k sqft127 Maloy Dr, Winchester, VA 22602Off Market
- $296,9003 bd1 ba859 sqft123 Maloy Dr, Winchester, VA 22602Off Market
Nearby schools
GreatSchools rating
- 4/10Evendale Elementary SchoolGrades: PK-5Distance: 3 mi
- 5/10Admiral Richard E. Byrd Middle SchoolGrades: 6-8Distance: 3.2 mi
- 4/10Millbrook High SchoolGrades: 9-12Distance: 2.1 mi
Schools provided by the listing agent
- Elementary: Evendale
- Middle: Admiral Richard E. Byrd
- High: Millbrook
- District: Frederick County Public Schools
Source: Bright MLS. This data may not be complete. We recommend contacting the local school district to confirm school assignments for this home.
Get a cash offer in 3 minutes
Find out how much your home could sell for in as little as 3 minutes with a no-obligation cash offer.
Estimated market value
$359,100
Get a cash offer in 3 minutes
Find out how much your home could sell for in as little as 3 minutes with a no-obligation cash offer.
Estimated market value
$359,100
- Virginia
- Frederick County
- Winchester
- 22602
- 120 Maloy Dr
Nearby cities
Nearby zip codes
Other Winchester Topics
