Looking for room to grow and the opportunity to make a home truly your own? Your search ends here! This spacious 4-bedroom, 2-bath home is filled with character, generous living space, and endless possibilities. With a little TLC, you can transform this property into the home you've always envisioned. The main level features two bedrooms, a full bath, and convenient first floor laundry (with the option to relocate the washer and dryer back to the basement). The large kitchen offers an abundance of beautiful knotty pine cabinetry, ample counter space, and all kitchen appliances convey. A separate dining area provides the perfect setting for family dinners and holiday gatherings, while the bright and inviting living room is filled with natural light. The kitchen also features four newer windows. Upstairs, you will find two additional spacious bedrooms with generous closet space and a convenient half bath. The full basement offers exceptional versatility with plenty of storage, a full bathroom, space to create a finished family room or recreation area, a dedicated workshop, and a walk-up exit for added convenience. Car enthusiasts, hobbyists, and DIY enthusiasts will appreciate the oversized two-car garage with a third bay workshop, complete with a workbench and ample room for projects or extra storage. Enjoy the level backyard, perfect for entertaining, gardening, or simply relaxing. Whether you're looking for space for family, pets, or outdoor hobbies, this property has the room to make it happen. Don't miss this incredible opportunity to add your personal touch and build instant equity. Just imagine the possibilities.
Pending
$289,900
120 Maple Ave, Hanover, PA 17331
4beds
1,311sqft
Single Family Residence
Built in 1957
8,999 Square Feet Lot
$288,300 Zestimate®
$221/sqft
$-- HOA
What's special
Level backyardConvenient first floor laundryAmple counter spaceGenerous living spaceSeparate dining areaGenerous closet spaceLarge kitchen
- 58 days
- 135
- 4
Likely to sell faster than
Zillow last checked:
Listing updated:
Listed by:
Lori Hockensmith 717-465-6554,
Iron Valley Real Estate Hanover (717) 797-2777
Source: Bright MLS,MLS#: PAYK2108816
Facts & features
Interior
Bedrooms & bathrooms
- Bedrooms: 4
- Bathrooms: 3
- Full bathrooms: 2
- 1/2 bathrooms: 1
- Main level bathrooms: 1
- Main level bedrooms: 2
Rooms
- Room types: Living Room, Bedroom 3, Bedroom 4, Kitchen, Bedroom 1, Bathroom 2
Bedroom 1
- Level: Main
Bedroom 3
- Level: Upper
Bedroom 4
- Level: Upper
Bathroom 2
- Level: Main
Kitchen
- Level: Main
Living room
- Level: Main
Heating
- Hot Water, Natural Gas
Cooling
- Central Air, Electric
Appliances
- Included: Dishwasher, Dryer, Exhaust Fan, Oven/Range - Electric, Range Hood, Refrigerator, Washer, Water Heater, Gas Water Heater
- Laundry: In Basement, Main Level
Features
- Plaster Walls
- Flooring: Carpet, Laminate, Vinyl
- Has basement: No
- Has fireplace: No
Interior area
- Total structure area: 1,311
- Total interior livable area: 1,311 sqft
- Finished area above ground: 1,311
- Finished area below ground: 0
Property
Parking
- Total spaces: 6
- Parking features: Garage Door Opener, Garage Faces Side, Oversized, Detached, Driveway, Off Street
- Garage spaces: 2
- Uncovered spaces: 4
Accessibility
- Accessibility features: None
Features
- Levels: Two
- Stories: 2
- Pool features: None
Lot
- Size: 8,999 Square Feet
- Features: Cleared, Corner Lot, Front Yard, Level, Rear Yard
Details
- Additional structures: Above Grade, Below Grade
- Parcel number: 670001002220000000
- Zoning: RESIDENTIAL
- Special conditions: Standard
Construction
Type & style
- Home type: SingleFamily
- Architectural style: Cape Cod
- Property subtype: Single Family Residence
Materials
- Brick
- Foundation: Block
- Roof: Asphalt
Condition
- Good
- New construction: No
- Year built: 1957
Utilities & green energy
- Sewer: Public Sewer
- Water: Public
Community & HOA
Community
- Subdivision: None Available
HOA
- Has HOA: No
Location
- Region: Hanover
- Municipality: HANOVER BORO
Financial & listing details
- Price per square foot: $221/sqft
- Tax assessed value: $120,610
- Annual tax amount: $4,493
- Date on market: 7/30/2026
- Listing agreement: Exclusive Right To Sell
- Listing terms: Cash,Conventional,FHA,VA Loan
- Inclusions: Oven / Range Refrigerator Dishwasher Shed Garage Door Openers Ceiling Fans Curtains Blinds Washer Dryer
- Exclusions: Personal Property
- Ownership: Fee Simple
- Road surface type: Black Top
Estimated market value
$288,300
$274,000 - $303,000
$1,875/mo
Price history
| Date | Event | Price |
|---|---|---|
| 8/28/2026 | Pending sale | $289,900$221/sqft |
Source:  Bright MLS #PAYK2108816 Report a problem Bright MLS #PAYK2108816 Report a problem | ||
| 7/30/2026 | Listed for sale | $289,900+87%$221/sqft |
Source: Bright MLS #PAYK2108816 Report a problem | ||
| 11/9/2015 | Sold | $155,000$118/sqft |
Source: Public Record Report a problem | ||
Public tax history
| Year | Property taxes | Tax assessment |
|---|---|---|
| 2026 | $4,416 0% | $120,610 |
| 2025 | $4,416 +0.8% | $120,610 |
| 2024 | $4,382 +0.8% | $120,610 |
| 2023 | $4,348 +4.2% | $120,610 |
| 2022 | $4,174 +0% | $120,610 |
| 2021 | $4,174 | $120,610 |
| 2020 | $4,174 +1.6% | $120,610 |
| 2019 | $4,109 +1.9% | $120,610 |
| 2018 | $4,033 +3.9% | $120,610 |
| 2017 | $3,880 | $120,610 |
| 2016 | -- | $120,610 |
| 2015 | -- | $120,610 |
| 2014 | -- | $120,610 |
| 2013 | -- | $120,610 |
| 2012 | -- | $120,610 |
| 2011 | -- | $120,610 |
| 2010 | -- | $120,610 |
| 2009 | -- | $120,610 |
| 2008 | -- | $120,610 |
| 2007 | -- | $120,610 |
| 2006 | -- | $120,610 +37.3% |
| 2005 | -- | $87,830 -5.7% |
| 2004 | -- | $93,160 |
| 2003 | -- | $93,160 +6.1% |
| 2002 | -- | $87,830 |
| 2000 | -- | $87,830 |
| 1999 | -- | $87,830 |
Find assessor info on the county website
Monthly payment
Est. payment
Payment breakdown
Explore the cost of this home by adjusting the details. Changes won't be saved.Climate risks
Neighborhood: 17331
Nearby schools
Schools provided by the listing agent
- Elementary: Clearview
- Middle: Hanover
- High: Hanover
- District: Hanover Public
Source: Bright MLS. This data may not be complete. We recommend contacting the local school district to confirm school assignments for this home.
Similar homes
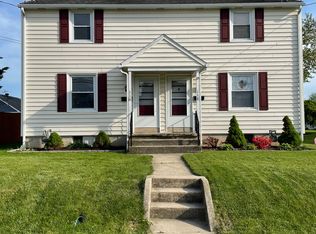
- $295,0004 bd2 ba1.3k sqft316 W Hanover St, Hanover, PA 17331For Sale

 MLS ID #PAYK2111490, Genesis Negron, Iron Valley Real Estate Hanover. Bright MLS
 - $268,0003 bd1 ba1.3k sqft209 Penn St, Hanover, PA 17331For Sale
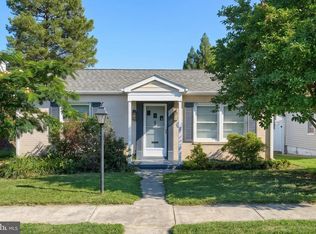 MLS ID #PAYK2109550, Marshall Miller, Mountain Realty ERA Powered. Bright MLS
 - $290,0002 bd2 ba1.7k sqft1122 Roosevelt Ct, Hanover, PA 17331For Sale
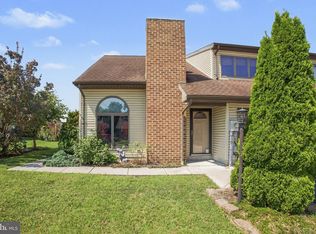 MLS ID #PAYK2110258, David Monsour, Keller Williams Keystone Realty. Bright MLS
 - $258,0003 bd2 ba1.5k sqft615 Frederick St, Hanover, PA 17331For Sale
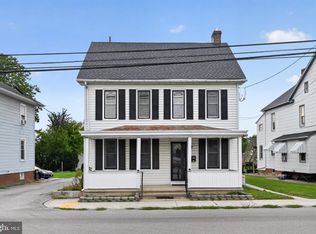 MLS ID #PAYK2110634, Ali Haghgoo, EXP Realty, LLC. Bright MLS
 - $275,0003 bd2 ba960 sqft54 Lion Dr, Hanover, PA 17331For SaleMLS ID #PAYK2111374, Tom Hayes, Long & Foster Real Estate, Inc.. Bright MLS
- $279,9002 bd2 ba1.6k sqft1118 Roosevelt Ct, Hanover, PA 17331For SaleMLS ID #PAYK2109614, Linda Messinger, RE/MAX Quality Service, Inc.. Bright MLS
- $289,9005 bd2 ba1.9k sqft649 Baer Ave, Hanover, PA 17331For SaleMLS ID #PAYK2106228, Adrian Young, Keller Williams Keystone Realty. Bright MLS
- $339,0004 bd2 ba1.8k sqft108 Hirtland Ave, Hanover, PA 17331For SaleMLS ID #PAYK2109656, Brittany Tawney, Corner House Realty. Bright MLS
- $224,9902 bd1 ba1.1k sqft150 Sherman St, Hanover, PA 17331For SaleMLS ID #PAYK2111682, Travis Myers, Samson Properties. Bright MLS
- $349,9004 bd2 ba1.7k sqft100 Amanda Ave, Hanover, PA 17331For SaleMLS ID #PAYK2111402, Brittany Lingg, Iron Valley Real Estate Hanover. Bright MLS
- $219,9003 bd1 ba1.2k sqft4 S Penn St, Hanover, PA 17331For SaleMLS ID #PAYK2101074, Emily Davis, Iron Valley Real Estate Hanover. Bright MLS
- $174,9003 bd2 ba1.3k sqft118 John St, Hanover, PA 17331For SaleMLS ID #PAYK2111210, Cassidy Hershey, Fathom Realty. Bright MLS
- $237,0003 bd-- ba1.8k sqft320 Spring Ave, Hanover, PA 17331For SaleMLS ID #PAYK2111056, Dominic Mallozzi, Real of Pennsylvania. Bright MLS
- $349,9002 bd1 ba1.7k sqft45 Shorbs Hill Rd, Hanover, PA 17331For SaleMLS ID #PAYK2111350, David Sites, Sites Realty, Inc.. Bright MLS
- $365,0003 bd3 ba1.5k sqft63 Menlena Cir, Hanover, PA 17331For SaleMLS ID #PAYK2110990, Yaritza Salazar, Howard Hanna Real Estate Services-York. Bright MLS
- $235,0003 bd3 ba1.4k sqft409 Springbrook Ct, Hanover, PA 17331For SaleMLS ID #PAYK2105254, Steph Werner, Berkshire Hathaway HomeServices Homesale Realty. Bright MLS
- $319,9003 bd2 ba1.1k sqft5893 Ambau Rd, Spring Grove, PA 17362For SaleMLS ID #PAYK2107318, Karen Thompson, Berkshire Hathaway HomeServices PenFed Realty. Bright MLS
- $169,9003 bd1 ba1.1k sqft60 Pine Grove Rd, Hanover, PA 17331For SaleMLS ID #PAAD2025582, Kevin Klunk, Cummings & Co. Realtors. Bright MLS
- $154,9002 bd1 ba1.3k sqft593 Baltimore St, Hanover, PA 17331For SaleMLS ID #PAYK2111592, Christine Dell-Laviola, RE/MAX Quality Service, Inc.. Bright MLS
- $149,9003 bd1 ba1.2k sqft543-2 Baer Rear Ave, Hanover, PA 17331For SaleMLS ID #PAYK2111124, Sherri Rose, Iron Valley Real Estate Hanover. Bright MLS
