Skip main navigation
Off market
  • $374,200

    120 Maple Rd, Marquette, MI 49855

    3beds
    1,744sqft
    SingleFamily
    Built in 2005
    5 Acres Lot
    $374,200 Zestimate®
    $215/sqft
    $2,620 Estimated rent

    Home value

    $374,200

    $341,000 - $412,000

    $2,620/mo

    Zestimate® history
    Loading
    Loading...

    Owner options

    List your home for rent

    $2,620/mo

    Rent Zestimate®

    Find your next renter with Zillow Rental Manager. Plus, with online applications, you can quickly screen prospective tenants – for free.

    Learn more

    $2,620/mo

    Rent Zestimate®

    Refinance and save

    $2,357/mo

    Est. payment

    Refinancing to a lower rate could help reduce your monthly payments and save thousands over the life of the loan.

    See today's rates

    $2,357/mo

    Est. payment

    Explore your selling options

    Work with a Zillow partner agent

    Leverage their expertise and Zillow's premium Showcase listings to get your home seen by more buyers.

    Get started

    List with your own agent

    Get your home in front of millions of buyers by listing it on Zillow.

    Learn how to do it

    Sell it yourself

    Take full control of how buyers see your home on Zillow by listing For Sale by Owner (FSBO).

    List your home

    What's special

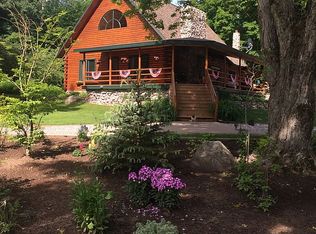
    Well maintained ranch home located in Powell Township! This 3 bedroom (1 non-conforming), 3 bath home sits on a wooded 5 Acre parcel just a hop, skip and a jump away from Lake Independence and minutes away from beautiful Lake Superior. Every detail to this home has been thought out and was beautifully built in 2005. From Timberline Vinyl Siding, Skandia trusses to 50-year shingles. The front of the home has a sun filled, enclosed front porch to store all your shoes and outdoor items. With plenty of space to Welcome family and friends you will not have any problems feeling crowed right in the living room or trying to find a place to hang everyone's coats. Upon entrance from the enclosed front porch to the home it is bright and airy with its open concept living, dining, and kitchen. With a wall of windows to enjoy the sights and sounds of the UP Nature and Wildlife. Love to curl up by a cozy fire? Then get comfy and relax by the stone surrounded Majestic fireplace having family movie night or curled up with a book. Holiday, get-together, BBQ... the kitchen is ready for all your cooking and baking needs. With Schrock hickory cabinets, plenty of counter space (Wilsonart), and an island with additional wash station never feel like you are missing anything no matter how small or large your gathering is. As you head down the hallway you will find the laundry room with direct access to the outdoors via the enclosed back porch... another great place to come in after a day of exploring your 5 acres or playing in the yard. Even the 'small' guest bathroom is spacious and has a Verlux Sky light, storage, and heat light. At the end of the hall you can truly retreat being separated from the living area. The master en suite has double vanity, jetted tub, oversized walk in shower, Daltile flooring with a small decorative accent, and marble windowsill. The partially finished basement is where you will find a family room, work out area, 3rd bathroom, and the non-conforming bedroom. Wait, it does not stop there! Are you handy and/or crafty? There is both a workbench area and a separate craft room for all your creations to be worked on. Although this home may look small from the outside it is very spacious and well thought out for maximum use of space for storage. Do you have toys, collection of cars or trucks? Not only does this home have the 2-car detached garage there is a 18x32 pole barn with an 18x15 addition. Now, we have talked about all the 'Man Cave' areas but, they did not forget about the Mrs. In the backyard follow the path from the 26x20 Trex Deck to the 16x20 'She Shed'. Built with reclaimed wood, Skandia trusses, and Cedar Siding. Ready for some rest, relaxation and 'She Time'. Whether you are enjoying a cool evening in the living room by the fireplace, bonfire with family or friends, or out picking raspberries in the garden this house won't disappoint. All that is needed is someone to move right in and make this house their home!

    This property is not currently displayed as for sale or rent on Zillow. This may be different from what's on other websites or public sources.
    Facts & features

    Interior

    Bedrooms & bathrooms
    • Bedrooms: 3
    • Bathrooms: 3
    • Full bathrooms: 3
    Heating
    • Forced air
    Appliances
    • Included: Dishwasher, Dryer, Microwave, Washer
    Features
    • Basement: Partially finished
    • Has fireplace: Yes
    Interior area
    • Total interior livable area: 1,744 sqft

    Property

    Parking
    • Total spaces: 2
    Features
    • Exterior features: Vinyl
    Lot
    • Size: 5 Acres
    Details
    • Parcel number: 520211301600

    Construction

    Type & style
    • Home type: SingleFamily
    Condition
    • Year built: 2005

    Utilities & green energy

    • Electric: Yes
    • Sewer: Septic

    Community & HOA

    Location
    • Region: Marquette

    Financial & listing details

    • Price per square foot: $215/sqft
    • Tax assessed value: $275,000
    • Annual tax amount: $2,287

    Price history

    DateEventPrice
    10/31/2017Listing removed$139,900$80/sqft
    Source: RE/MAX 1st Realty #1101601 Report a problem
    9/18/2017Pending sale$139,900$80/sqft
    Source: RE/MAX 1st Realty #1101601 Report a problem
    8/29/2017Price change$139,900-3.5%$80/sqft
    Source: RE/MAX 1st Realty #1101601 Report a problem
    7/31/2017Price change$145,000-3.3%$83/sqft
    Source: RE/MAX 1st Realty #1101601 Report a problem
    7/25/2017Price change$149,900-3.3%$86/sqft
    Source: RE/MAX 1st Realty #1101601 Report a problem
    7/14/2017Price change$155,000-3.1%$89/sqft
    Source: RE/MAX 1st Realty #1101601 Report a problem
    7/5/2017Price change$159,900-3.1%$92/sqft
    Source: RE/MAX 1st Realty #1101601 Report a problem
    6/19/2017Price change$165,000-2.9%$95/sqft
    Source: RE/MAX 1st Realty #1101601 Report a problem
    6/8/2017Price change$169,900-1.5%$97/sqft
    Source: RE/MAX 1st Realty #1101601 Report a problem
    5/25/2017Price change$172,500-4.1%$99/sqft
    Source: RE/MAX 1st Realty #1101601 Report a problem
    5/17/2017Listed for sale$179,900+28.6%$103/sqft
    Source: RE/MAX 1ST REALTY #1101601 Report a problem
    9/9/2005Sold$139,900$80/sqft
    Source: Agent Provided Report a problem

    Public tax history

    YearProperty taxesTax assessment
    2024$2,287 $137,500 +15.2%
    2023-- $119,400 +19.9%
    2022-- $99,600 +12.7%
    2021-- $88,400 +4.9%
    2019-- $84,300 +6.7%
    2018-- $79,000 +4.1%
    2017$8,630 $75,900 +2%
    2016-- $74,400
    2015-- $74,400 -5.3%
    2014-- $78,600 +9%
    2012-- $72,100 +21.2%
    2011-- $59,500
    2010-- $59,500
    Find assessor info on the county website

    Neighborhood: 49855

    Nearby schools

    GreatSchools rating
    Schools provided by the listing agent
    • District: Big Bay

    Source: The MLS. This data may not be complete. We recommend contacting the local school district to confirm school assignments for this home.

    Get pre-qualified for a loan
    At Zillow Home Loans, we can pre-qualify you in as little as 5 minutes with no impact to your credit score.

    An equal housing lender. NMLS #10287.
