This charming ranch-style home, offers a perfect blend of classic comfort and modern convenience. With 1,435 sq. ft. of thoughtfully designed living space, this residence features three inviting bedrooms and two full bathrooms, including a primary suite with a large walk-in closet and private bath. The heart of the home is a spacious combination kitchen and dining area, adorned with upgraded countertops and a spacious breakfast nook, ideal for casual meals or entertaining. Step into the living room, where a stunning stone fireplace with glass doors creates a warm ambiance, perfect for cozy evenings. Natural light pours in through bay windows, enhancing the inviting atmosphere throughout. The home has been well thought out and meticulously designed with many details such as chair railings, crown molding, recessed lighting, beautiful ceramic tile and LVP flooring, ensuring a welcoming feel. Outside, the property sits on a generous 0.31-acre lot, featuring a fenced rear yard with ample space for outdoor activities. Enjoy the fresh air and view of the Susquehanna from the covered porch, relax on the private paver patio, or morning coffee off the master bedroom deck. The built-in garage and concrete driveway provide convenient parking options and there is off-street parking and a storage garage in the rear. Additional highlights include a spacious family room in the finished walkout basement, and a security system for peace of mind. With its blend of comfort, style, and functionality, this home is ready to embrace new memories. Don't miss the chance to make it yours!
Sold for $317,500
$317,500
120 Maple St, Wrightsville, PA 17368
3beds
1,835sqft
Single Family Residence
Built in 1950
0.31 Acres Lot
$325,600 Zestimate®
$173/sqft
$1,658 Estimated rent
Home value
$325,600
$306,000 - $345,000
$1,658/mo
Zestimate® history
Owner options
List your home for rent
$1,658/mo
Rent Zestimate®
Find your next renter with Zillow Rental Manager. Plus, with online applications, you can quickly screen prospective tenants – for free.
$1,658/mo
Rent Zestimate®
Refinance and save
$2,257/mo
Est. payment
Refinancing to a lower rate could help reduce your monthly payments and save thousands over the life of the loan.
$2,257/mo
Est. payment
Explore your selling options
Work with a Zillow partner agent
Leverage their expertise and Zillow's premium Showcase listings to get your home seen by more buyers.
Get startedList with your own agent
Get your home in front of millions of buyers by listing it on Zillow.
Learn how to do itSell it yourself
Take full control of how buyers see your home on Zillow by listing For Sale by Owner (FSBO).
List your homeWhat's special
Built-in garagePrivate paver patioMaster bedroom deckOff-street parkingRecessed lightingSpacious breakfast nookThree inviting bedrooms
Zillow last checked:
Listing updated:
Listed by:
Jamie Clinton 717-285-7878,
Keller Williams Elite
Bought with:
Mack Farquhar, RS327899
Berkshire Hathaway HomeServices Homesale Realty
Source: Bright MLS,MLS#: PAYK2098146
Facts & features
Interior
Bedrooms & bathrooms
- Bedrooms: 3
- Bathrooms: 2
- Full bathrooms: 2
- Main level bathrooms: 2
- Main level bedrooms: 3
Rooms
- Room types: Living Room, Dining Room, Primary Bedroom, Bedroom 2, Bedroom 3, Kitchen, Family Room, Breakfast Room, Laundry, Utility Room, Bathroom 2, Primary Bathroom
Primary bedroom
- Features: Attached Bathroom, Balcony Access, Cathedral/Vaulted Ceiling, Ceiling Fan(s), Flooring - Carpet, Walk-In Closet(s)
- Level: Main
- Area: 225 Square Feet
- Dimensions: 15 X 15
Bedroom 2
- Features: Flooring - Luxury Vinyl Plank
- Level: Main
- Area: 156 Square Feet
- Dimensions: 13 X 12
Bedroom 3
- Features: Flooring - Luxury Vinyl Plank
- Level: Main
- Area: 132 Square Feet
- Dimensions: 12 X 11
Primary bathroom
- Features: Bathroom - Tub Shower, Flooring - Vinyl
- Level: Main
- Area: 56 Square Feet
- Dimensions: 8 X 7
Bathroom 2
- Features: Bathroom - Tub Shower, Flooring - Ceramic Tile
- Level: Main
- Area: 35 Square Feet
- Dimensions: 5 X 7
Breakfast room
- Features: Flooring - Luxury Vinyl Plank
- Level: Main
- Area: 81 Square Feet
- Dimensions: 9 X 9
Dining room
- Features: Chair Rail, Flooring - Luxury Vinyl Plank
- Level: Main
- Area: 120 Square Feet
- Dimensions: 12 X 10
Family room
- Features: Flooring - Luxury Vinyl Plank
- Level: Lower
- Area: 312 Square Feet
- Dimensions: 24 X 13
Kitchen
- Features: Granite Counters, Flooring - Ceramic Tile, Kitchen - Gas Cooking
- Level: Main
- Area: 171 Square Feet
- Dimensions: 9 X 19
Laundry
- Level: Lower
- Area: 81 Square Feet
- Dimensions: 9 X 9
Living room
- Features: Ceiling Fan(s), Crown Molding, Fireplace - Gas, Flooring - Luxury Vinyl Plank, Recessed Lighting
- Level: Main
- Area: 224 Square Feet
- Dimensions: 16 X 14
Utility room
- Level: Lower
- Area: 99 Square Feet
- Dimensions: 11 X 9
Heating
- Central, Forced Air, Natural Gas
Cooling
- Ceiling Fan(s), Central Air, Electric
Appliances
- Included: Microwave, Oven/Range - Gas, Refrigerator, Dishwasher, Gas Water Heater
- Laundry: Lower Level, Laundry Room
Features
- Bathroom - Tub Shower, Breakfast Area, Ceiling Fan(s), Chair Railings, Combination Kitchen/Dining, Entry Level Bedroom, Floor Plan - Traditional, Formal/Separate Dining Room, Primary Bath(s), Recessed Lighting, Upgraded Countertops, Walk-In Closet(s)
- Flooring: Ceramic Tile, Luxury Vinyl, Carpet
- Doors: Sliding Glass, Storm Door(s)
- Windows: Bay/Bow
- Basement: Walk-Out Access,Windows,Full,Interior Entry,Partially Finished,Water Proofing System
- Number of fireplaces: 1
- Fireplace features: Mantel(s), Stone, Gas/Propane, Glass Doors
Interior area
- Total structure area: 1,835
- Total interior livable area: 1,835 sqft
- Finished area above ground: 1,435
- Finished area below ground: 400
Property
Parking
- Total spaces: 5
- Parking features: Basement, Garage Faces Front, Inside Entrance, Concrete, On Street, Driveway, Off Street, Attached, Detached
- Attached garage spaces: 2
- Uncovered spaces: 1
Accessibility
- Accessibility features: 2+ Access Exits
Features
- Levels: One
- Stories: 1
- Patio & porch: Porch, Roof, Patio, Deck
- Exterior features: Lighting, Rain Gutters, Sidewalks
- Pool features: None
- Fencing: Chain Link,Back Yard
- Has view: Yes
- View description: Street, Water
- Has water view: Yes
- Water view: Water
Lot
- Size: 0.31 Acres
- Features: Cleared, Front Yard, Level, Rear Yard, SideYard(s), Sloped
Details
- Additional structures: Above Grade, Below Grade
- Parcel number: 910000401150000000
- Zoning: RES
- Special conditions: Standard
Construction
Type & style
- Home type: SingleFamily
- Architectural style: Ranch/Rambler
- Property subtype: Single Family Residence
Materials
- Stick Built, Vinyl Siding, Stone
- Foundation: Block
- Roof: Composition,Shingle
Condition
- Very Good
- New construction: No
- Year built: 1950
Utilities & green energy
- Electric: 200+ Amp Service, Circuit Breakers
- Sewer: Public Sewer
- Water: Public
- Utilities for property: Cable
Community & HOA
Community
- Security: Security System
- Subdivision: Wrightsville
HOA
- Has HOA: No
Location
- Region: Wrightsville
- Municipality: WRIGHTSVILLE BORO
Financial & listing details
- Price per square foot: $173/sqft
- Tax assessed value: $96,650
- Annual tax amount: $3,839
- Date on market: 3/28/2026
- Listing agreement: Exclusive Right To Sell
- Listing terms: Conventional,Cash,FHA,VA Loan
- Inclusions: Existing Appliances, As-is Condition Including Refrigerator And Basement Refrigerator, And Window Treatments.
- Ownership: Fee Simple
- Road surface type: Black Top
Price history
| Date | Event | Price |
|---|---|---|
| 4/30/2026 | Sold | $317,500+5.8%$173/sqft |
Source:  Bright MLS #PAYK2098146 Report a problem Bright MLS #PAYK2098146 Report a problem | ||
| 4/1/2026 | Pending sale | $300,000$163/sqft |
Source: Bright MLS #PAYK2098146 Report a problem | ||
| 3/28/2026 | Listed for sale | $300,000$163/sqft |
Source: Bright MLS #PAYK2098146 Report a problem | ||
Public tax history
| Year | Property taxes | Tax assessment |
|---|---|---|
| 2026 | $3,898 +2.5% | $96,650 |
| 2025 | $3,801 +3.3% | $96,650 |
| 2024 | $3,680 | $96,650 |
| 2023 | $3,680 +4.1% | $96,650 |
| 2022 | $3,536 +0% | $96,650 |
| 2021 | $3,536 | $96,650 |
| 2020 | $3,536 +2.3% | $96,650 |
| 2019 | $3,458 +4.2% | $96,650 |
| 2018 | $3,320 +228.7% | $96,650 |
| 2017 | $1,010 | $96,650 |
| 2016 | -- | $96,650 |
| 2015 | -- | $96,650 |
| 2014 | -- | $96,650 |
| 2013 | -- | $96,650 |
| 2012 | -- | $96,650 |
| 2011 | -- | $96,650 |
| 2010 | -- | $96,650 |
| 2009 | -- | $96,650 |
| 2008 | -- | $96,650 |
| 2007 | -- | $96,650 |
| 2006 | -- | $96,650 +35.4% |
| 2005 | -- | $71,360 |
| 2004 | -- | $71,360 |
| 2003 | -- | $71,360 |
| 2002 | -- | $71,360 |
| 2000 | -- | $71,360 |
| 1999 | -- | $71,360 |
Find assessor info on the county website
Neighborhood: 17368
Nearby homes
- $214,8002 bd1 ba1.1k sqft130 Maple St, Wrightsville, PA 17368Off Market
- $325,8003 bd3 ba2.3k sqft116 Maple St, Wrightsville, PA 17368Off Market
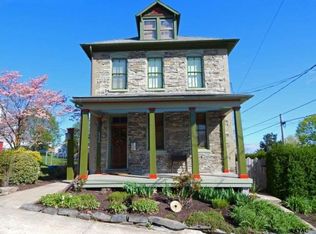
- $171,5003 bd1 ba1k sqft116 Howard Ave, Wrightsville, PA 17368Sold
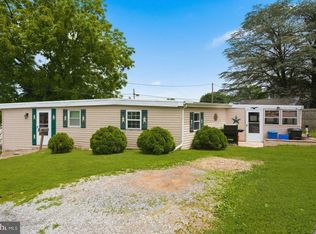
- $245,4004 bd2 ba1.9k sqft136 Maple St, Wrightsville, PA 17368Off Market
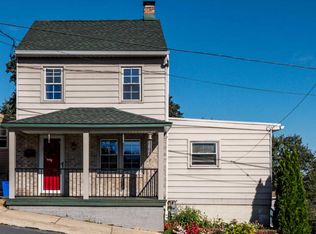
- $128,8002 bd1 ba902 sqft112 Maple St, Wrightsville, PA 17368Off Market
- $211,6002 bd2 ba1.2k sqft138 Maple St, Wrightsville, PA 17368Off Market
- $132,9003 bd1 ba974 sqft115 Maple St, Wrightsville, PA 17368Sold
- $321,1003 bd3 ba1.5k sqft115 Maple St, Wrightsville, PA 17368Off Market
Nearby schools
GreatSchools rating
- 7/10Wrightsville El SchoolGrades: K-5Distance: 0.3 mi
- 6/10Eastern York Middle SchoolGrades: 6-8Distance: 2 mi
- 7/10Eastern York High SchoolGrades: 9-12Distance: 1.8 mi
Schools provided by the listing agent
- Elementary: Wrightsville
- Middle: Eastern York
- High: Eastern York
- District: Eastern York
Source: Bright MLS. This data may not be complete. We recommend contacting the local school district to confirm school assignments for this home.
Sell for more on Zillow
Get a Zillow Showcase℠ listing at no additional cost and you could sell for .
$325,600
2% more
+$6,512
With Zillow Showcase(estimated)
$332,112
Sell for more on Zillow
Get a Zillow Showcase℠ listing at no additional cost and you could sell for .
$325,600
2% more
+$6,512
With Zillow Showcase(estimated)
$332,112
- Pennsylvania
- York County
- Wrightsville
- 17368
- 120 Maple St
