Welcome Home! This wonderful move-in ready 5-bedroom, 3.5-bath Colonial is nestled in the highly desirable Hanover Woods community, just steps from a township-maintained playground, close to schools, and convenient to all amenities. This home radiates pride of ownership with gleaming hardwood floors and abundant natural light filling the main level. The smart, open floor plan balances comfortable everyday living with easy places to entertain. A formal living room, currently used as an intimate chat room, flows into the dining room. The dining room opens to a beautifully designed kitchen featuring 42" cabinetry, granite countertops, stainless steel appliances, a center island with seating for five, breakfast bar, and walk-in pantry. This flows nicely into the spacious family room with the ability to connect a home theater and a cozy natural gas fireplace. The adjoining sunroom leads directly to the deck, creating a perfect indoor/outdoor retreat. You’ll appreciate the home office, tucked away off of the living room. A half bath and coat closet complete the first floor. Upstairs, the oversized primary suite offers two custom walk-in closets and a spa-like en-suite bath. Four additional bedrooms share a full hall bath, linen closet, and the convenience of second-floor laundry. The partially finished lower level basement provides versatility- perfect for a media room, home gym, playroom, extra storage, or even a 6th bedroom with an egress window and full bathroom! This home also features a two car garage with a 220V outlet for a charging station. Outside, the spacious fenced in backyard is ready for play, gardening, or relaxing within the hot tub. The backyard borders a buffered lot—for added privacy. All of this in a prime location close to shopping, dining, and recreation. Don’t wait, schedule your showing today and make this beautiful home yours!
Sold for $650,000
Zestimate®
$650,000
120 Marisa Ln, Gilbertsville, PA 19525
5beds
3,052sqft
Single Family Residence
Built in 2013
-- sqft lot
$650,000 Zestimate®
$213/sqft
$3,827 Estimated rent
Home value
$650,000
$611,000 - $689,000
$3,827/mo
Zestimate® history
Owner options
List your home for rent
$3,827/mo
Rent Zestimate®
Find your next renter with Zillow Rental Manager. Plus, with online applications, you can quickly screen prospective tenants – for free.
$3,827/mo
Rent Zestimate®
Refinance and save
$4,441/mo
Est. payment
Refinancing to a lower rate could help reduce your monthly payments and save thousands over the life of the loan.
$4,441/mo
Est. payment
Explore your selling options
Work with a Zillow partner agent
Leverage their expertise and Zillow's premium Showcase listings to get your home seen by more buyers.
Get startedList with your own agent
Get your home in front of millions of buyers by listing it on Zillow.
Learn how to do itSell it yourself
Take full control of how buyers see your home on Zillow by listing For Sale by Owner (FSBO).
List your homeWhat's special
Spacious fenced in backyardAdjoining sunroomHot tubDining roomMedia roomHome officeFour additional bedrooms
Zillow last checked:
Listing updated:
Listed by:
Samantha Miller 267-987-3704,
Compass RE
Bought with:
Kimberly Chadwick, RS331658
Keller Williams Realty Group
Source: Bright MLS,MLS#: PAMC2179676
Facts & features
Interior
Bedrooms & bathrooms
- Bedrooms: 5
- Bathrooms: 4
- Full bathrooms: 3
- 1/2 bathrooms: 1
- Main level bathrooms: 1
Rooms
- Room types: Living Room, Dining Room, Primary Bedroom, Bedroom 2, Bedroom 3, Kitchen, Family Room, Bedroom 1, Other, Attic
Primary bedroom
- Features: Primary Bedroom - Sitting Area, Walk-In Closet(s)
- Level: Unspecified
Primary bedroom
- Level: Upper
- Area: 368 Square Feet
- Dimensions: 16 X 23
Bedroom 1
- Level: Upper
- Area: 144 Square Feet
- Dimensions: 12 X 12
Bedroom 2
- Level: Upper
- Area: 156 Square Feet
- Dimensions: 13 X 12
Bedroom 3
- Level: Upper
- Area: 156 Square Feet
- Dimensions: 13 X 12
Other
- Features: Attic - Access Panel, Attic - Non-Use
- Level: Unspecified
Dining room
- Level: Main
- Area: 143 Square Feet
- Dimensions: 11 X 13
Family room
- Level: Main
- Area: 336 Square Feet
- Dimensions: 16 X 21
Kitchen
- Features: Kitchen - Electric Cooking, Pantry, Double Sink
- Level: Main
- Area: 135 Square Feet
- Dimensions: 15 X 9
Living room
- Level: Main
- Area: 130 Square Feet
- Dimensions: 10 X 13
Other
- Description: LAUNDRY
- Level: Upper
- Area: 54 Square Feet
- Dimensions: 9 X 6
Other
- Description: LOFT
- Level: Upper
- Area: 182 Square Feet
- Dimensions: 13 X 14
Other
- Description: REC ROOM
- Level: Lower
- Area: 0 Square Feet
- Dimensions: 0 X 0
Other
- Description: STUDY
- Level: Main
- Area: 110 Square Feet
- Dimensions: 10 X 11
Heating
- Forced Air, ENERGY STAR Qualified Equipment, Natural Gas
Cooling
- Central Air, ENERGY STAR Qualified Equipment, Electric
Appliances
- Included: Built-In Range, Self Cleaning Oven, Dishwasher, Disposal, Energy Efficient Appliances, Electric Water Heater
- Laundry: Upper Level
Features
- Primary Bath(s), Dining Area, 9'+ Ceilings
- Windows: Energy Efficient
- Basement: Full,Partially Finished
- Number of fireplaces: 1
Interior area
- Total structure area: 3,052
- Total interior livable area: 3,052 sqft
- Finished area above ground: 3,052
Property
Parking
- Total spaces: 2
- Parking features: Inside Entrance, Attached, Other
- Attached garage spaces: 2
Accessibility
- Accessibility features: None
Features
- Levels: Two
- Stories: 2
- Exterior features: Sidewalks, Street Lights, Lighting
- Pool features: None
- Has spa: Yes
- Fencing: Other
Lot
- Features: Front Yard, Rear Yard, SideYard(s)
Details
- Additional structures: Above Grade
- Parcel number: 470001420145
- Zoning: RESID
- Special conditions: Standard
Construction
Type & style
- Home type: SingleFamily
- Architectural style: Traditional
- Property subtype: Single Family Residence
Materials
- Vinyl Siding, Stone
- Foundation: Concrete Perimeter
- Roof: Pitched,Shingle
Condition
- New construction: No
- Year built: 2013
Details
- Builder model: ROME
- Builder name: RYAN HOME
Utilities & green energy
- Electric: 200+ Amp Service
- Sewer: Public Sewer
- Water: Public
- Utilities for property: Cable Connected
Community & HOA
Community
- Subdivision: Hanover Woods
HOA
- Has HOA: Yes
- Services included: Trash, Snow Removal, Common Area Maintenance
- HOA fee: $235 quarterly
- HOA name: HANOVER WOODS
Location
- Region: Gilbertsville
- Municipality: NEW HANOVER TWP
Financial & listing details
- Price per square foot: $213/sqft
- Tax assessed value: $206,980
- Annual tax amount: $7,969
- Date on market: 6/22/2026
- Listing agreement: Exclusive Right To Sell
- Listing terms: Conventional,Cash
- Inclusions: All Kitchen Appliances, Washer & Dryer, Hot Tub, Refrigerator In Garage, All Tv Mounts, And Work Bench In Basement
- Exclusions: Tesla Charger, Hanging Chair In Master Bedroom
- Ownership: Fee Simple
Price history
| Date | Event | Price |
|---|---|---|
| 8/17/2026 | Sold | $650,000+0%$213/sqft |
Source:  Bright MLS #PAMC2179676 Report a problem Bright MLS #PAMC2179676 Report a problem | ||
| 6/25/2026 | Contingent | $649,900$213/sqft |
Source: Bright MLS #PAMC2179676 Report a problem | ||
| 6/22/2026 | Listed for sale | $649,900+63.4%$213/sqft |
Source: Bright MLS #PAMC2179676 Report a problem | ||
| 6/18/2014 | Sold | $397,630+323.5%$130/sqft |
Source: Public Record Report a problem | ||
| 3/3/2014 | Sold | $93,890$31/sqft |
Source: Public Record Report a problem | ||
Public tax history
| Year | Property taxes | Tax assessment |
|---|---|---|
| 2025 | $7,969 +4% | $206,980 |
| 2024 | $7,664 | $206,980 |
| 2023 | $7,664 +6% | $206,980 |
| 2022 | $7,233 +3.4% | $206,980 |
| 2021 | $6,998 +3.2% | $206,980 |
| 2020 | $6,782 +3% | $206,980 |
| 2019 | $6,583 +4.1% | $206,980 |
| 2018 | $6,324 +3.9% | $206,980 |
| 2017 | $6,087 +1.4% | $206,980 |
| 2016 | $6,003 +3.2% | $206,980 |
| 2015 | $5,816 | $206,980 |
Find assessor info on the county website
Neighborhood: 19525
Nearby homes
- $655,9004 bd4 ba4k sqft122 Marisa Ln, Gilbertsville, PA 19525Off Market
- $619,0004 bd3 ba3.3k sqft125 Marisa Ln, Gilbertsville, PA 19525Off Market
- $569,7003 bd3 ba1.6k sqft119 Marisa Ln, Gilbertsville, PA 19525Off Market

- $648,1005 bd4 ba4.4k sqft118 Marisa Ln, Gilbertsville, PA 19525Off Market
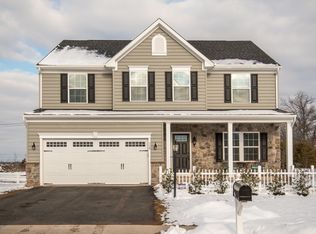
- $588,5004 bd3 ba1.9k sqft115 Marisa Ln, Gilbertsville, PA 19525Off Market
- $644,3004 bd4 ba3.9k sqft116 Marisa Ln, Gilbertsville, PA 19525Off Market
- $590,4004 bd4 ba3.2k sqft113 Marisa Ln, Gilbertsville, PA 19525Off Market
- $591,6004 bd3 ba2.9k sqft102 Jackie Dr, Gilbertsville, PA 19525Off Market
Nearby schools
GreatSchools rating
- 6/10Gilbertsville Elementary SchoolGrades: K-5Distance: 1.5 mi
- 9/10Boyertown Area Junior High School-EastGrades: 6-8Distance: 0.6 mi
- 8/10Boyertown Area Senior High SchoolGrades: PK,9-12Distance: 2.8 mi
Schools provided by the listing agent
- Middle: Boyertown Area Jhs-east
- High: Boyertown Area Senior
- District: Boyertown Area
Source: Bright MLS. This data may not be complete. We recommend contacting the local school district to confirm school assignments for this home.
Get a cash offer in 3 minutes
Find out how much your home could sell for in as little as 3 minutes with a no-obligation cash offer.
Estimated market value
$650,000
Get a cash offer in 3 minutes
Find out how much your home could sell for in as little as 3 minutes with a no-obligation cash offer.
Estimated market value
$650,000
- Pennsylvania
- Montgomery County
- Gilbertsville
- 19525
- 120 Marisa Ln
