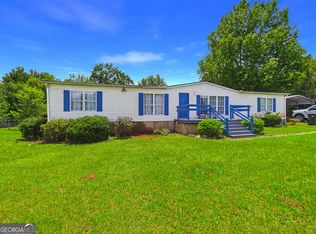
Nestled in the sought-after Houston County school district, this home is a perfect blend of comfort and convenience. Priced at just $159,900, this property offers a unique combination of space and functionality that caters to all your lifestyle needs.
Step inside your future home or investment property where each space is crafted with purpose and style. The entrance leads you into a welcoming great room, anchored by a cozy wood-burning fireplace, perfect for those chilly evenings. The kitchen is designed for those who love to cook and entertain. The layout is practical and user-friendly, making meal preparation a breeze, The kitchen is equipped with ample cabinet space, a convenient pass-through to the great room ensuring you're never out of the conversation, and a charming window above the sink bringing in the morning light.
The primary bedroom with a bonus area - ideal for a serene sitting room or a productive home office featuring double doors that open to the living area. The primary bath is designed for relaxation, complete with a separate shower area.
Outdoor living is just as splendid, with a welcoming front porch, a spacious back deck ideal for gatherings, and a fenced backyard ensuring privacy and security. Additionally, an outbuilding offers extra storage solutions, making it easier to keep your space organized.
Don't miss out on this opportunity to own a delightful affordable home. This home has been retired.
Pending
$159,900
120 Marlin Ter, Byron, GA 31008
4beds
1,782sqft
Manufactured Home, Residential
Built in 1997
0.34 Acres Lot
$154,200 Zestimate®
$90/sqft
$-- HOA
What's special
- 240 days
- 14
- 0
Zillow last checked:
Listing updated:
Listed by:
Kari Pollock 478-714-0804,
Landmark Realty of Perry, Inc.
Source: MGMLS,MLS#: 183106
Facts & features
Interior
Bedrooms & bathrooms
- Bedrooms: 4
- Bathrooms: 2
- Full bathrooms: 2
Primary bedroom
- Level: First
Kitchen
- Level: First
Heating
- Electric
Cooling
- Electric, Ceiling Fan(s)
Appliances
- Included: Dishwasher, Electric Range
- Laundry: Laundry Room
Features
- Flooring: Luxury Vinyl, Carpet, Vinyl, Other
- Has basement: No
Interior area
- Total structure area: 1,782
- Total interior livable area: 1,782 sqft
- Finished area above ground: 1,782
- Finished area below ground: 0
Property
Parking
- Parking features: Driveway
- Has uncovered spaces: Yes
Features
- Levels: One
- Patio & porch: Front Porch, Deck
- Exterior features: None
- Pool features: None
- Fencing: Fenced
- Waterfront features: None
Lot
- Size: 0.34 Acres
Details
- Parcel number: 00046D046000
- Horse amenities: None
Construction
Type & style
- Home type: MobileManufactured
- Architectural style: Other
- Property subtype: Manufactured Home, Residential
Materials
- Other
- Roof: Shingle
Condition
- Resale
- New construction: No
- Year built: 1997
Utilities & green energy
- Sewer: Septic Tank
- Water: Public
- Utilities for property: Cable Available, Electricity Available
Community & HOA
Community
- Subdivision: Hidden Cove
HOA
- Has HOA: No
Location
- Region: Byron
Financial & listing details
- Price per square foot: $90/sqft
- Tax assessed value: $82,470
- Annual tax amount: $827
- Date on market: 2/10/2026
- Cumulative days on market: 192 days
- Listing agreement: Exclusive Right To Sell
- Listing terms: Cash,Conventional,FHA
- Electric utility on property: Yes
- Body type: Other
Estimated market value
$154,200
$143,000 - $167,000
Not available
Price history
| Date | Event | Price |
|---|---|---|
| 2/14/2026 | Pending sale | $159,900$90/sqft |
Source: CGMLS #257275 Report a problem | ||
| 2/9/2026 | Listed for sale | $159,900$90/sqft |
Source: CGMLS #257275 Report a problem | ||
| 2/6/2026 | Pending sale | $159,900$90/sqft |
Source: CGMLS #257275 Report a problem | ||
| 11/14/2025 | Listed for sale | $159,900$90/sqft |
Source: CGMLS #257275 Report a problem | ||
Public tax history
| Year | Property taxes | Tax assessment |
|---|---|---|
| 2025 | $623 +13.5% | $32,988 +19.4% |
| 2024 | $548 +0.5% | $27,632 +11.4% |
| 2023 | $546 +29.7% | $24,800 +28.4% |
| 2022 | $421 +7.4% | $19,320 +6.6% |
| 2021 | $392 +10.5% | $18,120 +9.7% |
| 2020 | $354 | $16,520 |
| 2019 | $354 -0.2% | $16,520 |
| 2018 | $355 | $16,520 +55.5% |
| 2017 | -- | $10,627 |
| 2016 | -- | $10,627 -35.7% |
| 2015 | $356 | $16,520 |
| 2014 | -- | $16,520 -2.4% |
| 2013 | -- | $16,920 |
| 2012 | -- | -- |
| 2011 | -- | -- |
| 2010 | -- | -- |
| 2009 | -- | -- |
| 2008 | -- | -- |
| 2007 | -- | -- |
| 2006 | -- | -- |
| 2005 | -- | -- |
| 2004 | -- | -- |
| 2003 | -- | -- |
| 2002 | -- | -- |
| 2001 | -- | -- |
| 2000 | -- | -- |
Find assessor info on the county website
Monthly payment
Climate risks
Neighborhood: 31008
Nearby schools
Schools provided by the listing agent
- Elementary: Eagle Springs Elementary
- Middle: Thomson - Houston
- High: Northside - Houston
Source: MGMLS. This data may not be complete. We recommend contacting the local school district to confirm school assignments for this home.
Similar homes
- $160,0003 bd2 ba1.8k sqft360 Hayes Rd, Byron, GA 31008Active
 MLS ID #10804507, Julie Noel-Hastings, Southern Classic Realtors. GAMLS
 - $175,0004 bd2 ba1.2k sqft165 Giles Cir, Byron, GA 31008Active
 MLS ID #10834171, Brent Moye, Realty Unlimited, LLC. GAMLS
 - $115,0004 bd2 ba1.6k sqft110 Crestmont Ct, Byron, GA 31008Active
 MLS ID #10775236, Robert Moreland, Georgia's Home Team Realty. GAMLS
 - $110,0003 bd2 ba1.5k sqft109 Crestmont Ct, Byron, GA 31008Active
 MLS ID #10776161, Robert Moreland, Georgia's Home Team Realty. GAMLS
 - $110,0003 bd2 ba1.5k sqft604 Richmond Hill Pkwy, Byron, GA 31008ActiveMLS ID #10776123, Robert Moreland, Georgia's Home Team Realty. GAMLS
- $214,0003 bd2 ba1.6k sqft337 Valley View Dr, Byron, GA 31008ActiveMLS ID #10792582, Austin Sexton, Southern Realty Group of GA, Inc.. GAMLS
- $190,0004 bd2 ba1.4k sqft5190 Mount Pleasant Church Rd, Macon, GA 31216ActiveMLS ID #10866932, Cassandra Andrews, Next Move Real Estate. GAMLS
- $160,0003 bd2 ba1.6k sqft200 Heather St, Warner Robins, GA 31093ActiveMLS ID #10839203, Darlene Venditto, Fickling & Company. GAMLS
- $169,9003 bd2 ba1.6k sqft209 Scarborough Rd, Centerville, GA 31028ActiveMLS ID #10842298, Danielle Givens, NextHome 180 Realty. GAMLS
- $135,0003 bd5 ba1.6k sqft5575 Judy Dr, Macon, GA 31216ActiveMLS ID #10857743, Kerri Swearingen, Connie R. Ham Middle GA Realty. GAMLS
- $164,9003 bd2 ba1.4k sqft510 Arrowhead Trl, Warner Robins, GA 31088ActiveMLS ID #10821669, David Matlock, BHHS Georgia Properties. GAMLS
- $193,5003 bd2 ba1.1k sqft413 Davis Dr, Centerville, GA 31028ActiveMLS ID #10797547, Ryan Willis, eXp Realty. GAMLS
- $225,0003 bd2 ba1.8k sqft203 Bassett St, Centerville, GA 31028ActiveMLS ID #10866730, Brandi Faircloth, Robins Realty Group. GAMLS
- $200,0003 bd2 ba1.6k sqft118 Avalon Dr, Warner Robins, GA 31093ActiveMLS ID #10850375, Christopher Tillman, eXp Realty. GAMLS
- $155,0003 bd2 ba1.1k sqft3803 Atwood Dr, Macon, GA 31204ActiveMLS ID #10839530, Brad Berg, Fickling & Company Inc.. GAMLS
