Historic Charmer Full of Potential! Calling all investors or homeowners with a heart for historic charm! Located in a neighborhood where renovated homes are valued in the $400,000's! This property presents an exceptional opportunity for equity growth. Full of timeless character and ready for your personal touch, this one-of-a-kind home offers a rare opportunity to restore and enhance a true architectural gem. Step into the charming screened-in front porch—the perfect spot to unwind—and enter through a foyer adorned with original mosaic tile, setting the tone for the craftsmanship you’ll find throughout the home. Inside, original leaded glass windows with intricate designs, original wood trim, and a solid wood pocket door to the main floor office or flex room create a warm, historic ambiance. The updated kitchen features custom cabinetry, stainless steel appliances, and tasteful finishes that complement the home's vintage appeal. A grand staircase steals the show—highlighted by a one-of-a-kind light fixture imported from Greece—offering a dramatic focal point and a nod to the home's storied past. Upstairs you’ll find three oversized bedrooms, two with walk-in closets, plus an additional flex space ideal for a home office, nursery, or creative studio. The large full bath includes a convenient laundry area, and with a little TLC, this space can be transformed into a true retreat. Whether you're looking to restore a historic beauty or invest in a high-potential home, this is a chance to create something truly special! Taxes listed are without exemptions.
Closed
$229,000
120 Marquette Ave, South Bend, IN 46617
3beds
2,147sqft
Single Family Residence
Built in 1906
5,227 Square Feet Lot
$243,500 Zestimate®
$--/sqft
$2,074 Estimated rent
Home value
$243,500
$217,000 - $273,000
$2,074/mo
Zestimate® history
Owner options
List your home for rent
$2,074/mo
Rent Zestimate®
Find your next renter with Zillow Rental Manager. Plus, with online applications, you can quickly screen prospective tenants – for free.
$2,074/mo
Rent Zestimate®
Refinance and save
$1,497/mo
Est. payment
Refinancing to a lower rate could help reduce your monthly payments and save thousands over the life of the loan.
$1,497/mo
Est. payment
Explore your selling options
Work with a Zillow partner agent
Leverage their expertise and Zillow's premium Showcase listings to get your home seen by more buyers.
Get startedList with your own agent
Get your home in front of millions of buyers by listing it on Zillow.
Learn how to do itSell it yourself
Take full control of how buyers see your home on Zillow by listing For Sale by Owner (FSBO).
List your homeWhat's special
Oversized bedroomsWalk-in closetsFlex spaceScreened-in front porchConvenient laundry areaOriginal mosaic tileOriginal wood trim
Zillow last checked:
Listing updated:
Listed by:
Rachel Prillwitz 574-277-7444,
Weichert Rltrs-J.Dunfee&Assoc.
Bought with:
Randy G Hoefle, RB14032749
First Realty Inc.
Source: IRMLS,MLS#: 202521873
Facts & features
Interior
Bedrooms & bathrooms
- Bedrooms: 3
- Bathrooms: 2
- Full bathrooms: 1
- 1/2 bathrooms: 1
Bedroom 1
- Level: Upper
Bedroom 2
- Level: Upper
Dining room
- Level: Main
- Area: 210
- Dimensions: 14 x 15
Kitchen
- Level: Main
- Area: 280
- Dimensions: 28 x 10
Living room
- Level: Main
- Area: 432
- Dimensions: 27 x 16
Office
- Level: Main
- Area: 117
- Dimensions: 13 x 9
Heating
- Radiant
Cooling
- Central Air
Appliances
- Included: Dishwasher, Microwave, Refrigerator, Washer, Gas Cooktop, Dryer-Gas, Oven-Built-In, Double Oven
Features
- Walk-In Closet(s), Countertops-Concrete, Tub/Shower Combination, Formal Dining Room
- Flooring: Hardwood, Carpet, Tile
- Basement: Unfinished
- Number of fireplaces: 1
- Fireplace features: Living Room, One
Interior area
- Total structure area: 3,099
- Total interior livable area: 2,147 sqft
- Finished area above ground: 2,147
- Finished area below ground: 0
Property
Parking
- Total spaces: 1
- Parking features: Detached
- Garage spaces: 1
Features
- Levels: Two
- Stories: 2
- Patio & porch: Screened
- Exterior features: Fire Pit
- Fencing: Full,Privacy
Lot
- Size: 5,227 Square Feet
- Dimensions: 42X120
- Features: 0-2.9999, City/Town/Suburb
Details
- Parcel number: 710801153013.000026
Construction
Type & style
- Home type: SingleFamily
- Property subtype: Single Family Residence
Materials
- Wood Siding
- Roof: Shingle
Condition
- New construction: No
- Year built: 1906
Utilities & green energy
- Sewer: City
- Water: City
Community & HOA
Community
- Subdivision: None
Location
- Region: South Bend
Financial & listing details
- Tax assessed value: $301,900
- Annual tax amount: $7,117
- Date on market: 6/9/2025
- Listing terms: Cash,Conventional
Price history
| Date | Event | Price |
|---|---|---|
| 9/11/2025 | Sold | $229,000-8% |
Source:  IRMLS #202521873 Report a problem IRMLS #202521873 Report a problem | ||
| 8/29/2025 | Pending sale | $249,000 |
Source: IRMLS #202521873 Report a problem | ||
| 6/9/2025 | Listed for sale | $249,000 |
Source: IRMLS #202521873 Report a problem | ||
Public tax history
| Year | Property taxes | Tax assessment |
|---|---|---|
| 2025 | $7,117 +10.3% | $314,200 +4.1% |
| 2024 | $6,453 +88.1% | $301,900 +11.5% |
| 2023 | $3,432 +9.5% | $270,700 +89.3% |
| 2022 | $3,135 +4.6% | $143,000 +9.5% |
| 2021 | $2,997 +32.7% | $130,600 +4.6% |
| 2020 | $2,258 -8.8% | $124,900 +10.6% |
| 2019 | $2,476 -11.5% | $112,900 +8.9% |
| 2018 | $2,797 +22.1% | $103,700 -6% |
| 2017 | $2,291 +124.6% | $110,300 +25.1% |
| 2016 | $1,020 -1% | $88,200 +1% |
| 2014 | $1,031 +18.9% | $87,300 -7.2% |
| 2013 | $867 -49.7% | $94,100 -31.5% |
| 2012 | $1,725 +97.4% | $137,300 +81.4% |
| 2011 | $874 +18.9% | $75,700 |
| 2010 | $734 -4.5% | $75,700 -6.5% |
| 2009 | $769 | $81,000 -43.1% |
| 2007 | -- | $142,300 +3.1% |
| 2006 | $863 -5.4% | $138,000 -32.9% |
| 2004 | $913 -3.6% | $205,800 -13.2% |
| 2003 | $947 | $237,180 +2167.5% |
| 2001 | -- | $10,460 |
Find assessor info on the county website
Neighborhood: North Shore Triangle
Nearby homes
- $327,0003 bd2 ba1.6k sqft124 Marquette Ave, South Bend, IN 46617Sold
- $257,1003 bd1 ba1.4k sqft118 Marquette Ave, South Bend, IN 46617Off Market
- $326,3004 bd2 ba3k sqft132 Marquette Ave, South Bend, IN 46617Off Market
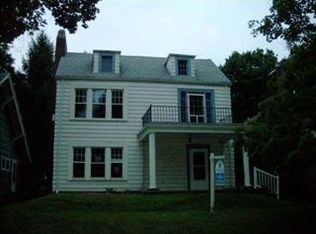
- $308,2003 bd1 ba1.5k sqft114 Marquette Ave, South Bend, IN 46617Off Market
- $291,3003 bd2 ba1.5k sqft134 Marquette Ave, South Bend, IN 46617Off Market
- $363,2004 bd2 ba2k sqft110 Marquette Ave, South Bend, IN 46617Off Market
- $321,6003 bd2 ba1.4k sqft136 Marquette Ave, South Bend, IN 46617Off Market
- $403,7005 bd2 ba2.7k sqft123 Marquette Ave, South Bend, IN 46617Off Market
Nearby schools
GreatSchools rating
- 3/10Muessel Elementary SchoolGrades: PK-5Distance: 0.9 mi
- 4/10Jefferson Traditional SchoolGrades: 6-8Distance: 1.6 mi
- 1/10Rise Up Academy At EgglestonGrades: 9-12Distance: 0.9 mi
Schools provided by the listing agent
- Elementary: Muessel
- Middle: Jefferson
- High: Adams
- District: South Bend Community School Corp.
Source: IRMLS. This data may not be complete. We recommend contacting the local school district to confirm school assignments for this home.


Get pre-qualified for a loan
At Zillow Home Loans, we can pre-qualify you in as little as 5 minutes with no impact to your credit score.An equal housing lender. NMLS #10287.
- Indiana
- Saint Joseph County
- South Bend
- 46617
- North Shore Triangle
- 120 Marquette Ave
Nearby cities
Nearby neighborhoods
Nearby zip codes
Other South Bend Topics
