Welcome to this sun-drenched end-unit Bradley model, beautifully upgraded and filled with natural light from an abundance of windows. This spacious four-level townhome offers 3 bedrooms, 3.5 baths, and a two-car garage, seamlessly blending comfort, style, and modern updates. The lower level provides a versatile space ideal for a family room, home office, or recreation area. The main living level features gleaming hardwood floors and a cozy gas fireplace, creating a warm and inviting setting for both everyday living and entertaining. The cherry kitchen is appointed with Whirlpool appliances, brand-new quartz countertops with a new sink and faucet (2026), a subway tile backsplash (2026), brand new dishwasher(2026) and refrigerator, center island, and table space. The deck has been recently updated with replaced and freshly painted boards, making it perfect for outdoor relaxation or gatherings. Upstairs, the primary suite boasts vaulted ceilings and primary bath with a jetted tub and separate shower, while the second bedroom includes its own private bath for added comfort. The fully enclosed fourth-level bedroom with a full bath, ideal for guests, a home office, or flexible living needs. Recent major improvements include a new roof (2022), Andersen windows in the front (2023) and rear (2025), a lower-level HVAC system: furnace (2024), condencer (2013), water heater (2024), and a brand new upper-level system (May 2026). The finished garage features custom floor coating along with a new garage door and opener (2025). In 2026, the home was freshly painted in Sherwin Williams “Crushed Ice,” enhanced with new lighting, all new smoke detectors, new carpeting throughout(2026), and a new washer and dryer (2026), along with extensive exterior wood replacement, repair, and painting (2026). Meticulously maintained by its original owner, this move-in ready home benefits from extra side windows that enhance its bright and airy feel. Ideally located near community pocket park with easy access to Interstate 395, community amenities including a club and shuttle service to the Van Dorn Street Metro Station, and close proximity to shopping and dining, this home offers an exceptional combination of space, upgrades, and a prime location in a highly sought-after community.
Sold for $885,000
$885,000
120 Martin Ln, Alexandria, VA 22304
3beds
2,400sqft
Townhouse
Built in 2000
1,390 Square Feet Lot
$883,500 Zestimate®
$369/sqft
$4,550 Estimated rent
Home value
$883,500
$830,000 - $945,000
$4,550/mo
Zestimate® history
Owner options
List your home for rent
$4,550/mo
Rent Zestimate®
Find your next renter with Zillow Rental Manager. Plus, with online applications, you can quickly screen prospective tenants – for free.
$4,550/mo
Rent Zestimate®
Refinance and save
$6,239/mo
Est. payment
Refinancing to a lower rate could help reduce your monthly payments and save thousands over the life of the loan.
$6,239/mo
Est. payment
Explore your selling options
Work with a Zillow partner agent
Leverage their expertise and Zillow's premium Showcase listings to get your home seen by more buyers.
Get startedList with your own agent
Get your home in front of millions of buyers by listing it on Zillow.
Learn how to do itSell it yourself
Take full control of how buyers see your home on Zillow by listing For Sale by Owner (FSBO).
List your homeWhat's special
Cozy gas fireplaceTwo-car garageNew carpeting throughoutBrand-new quartz countertopsCenter islandNew lightingGleaming hardwood floors
Zillow last checked:
Listing updated:
Listed by:
Irina Babb 571-217-2571,
Samson Properties
Bought with:
Jill DiPasquale, SP98360963
Long & Foster Real Estate, Inc.
Source: Bright MLS,MLS#: VAAX2059312
Facts & features
Interior
Bedrooms & bathrooms
- Bedrooms: 3
- Bathrooms: 4
- Full bathrooms: 3
- 1/2 bathrooms: 1
- Main level bathrooms: 1
Basement
- Area: 0
Heating
- Forced Air, Heat Pump, Natural Gas
Cooling
- Central Air, Ceiling Fan(s), Electric
Appliances
- Included: Microwave, Dishwasher, Disposal, Dryer, Refrigerator, Cooktop, Washer, Water Heater, Gas Water Heater
- Laundry: Dryer In Unit, Washer In Unit, Upper Level
Features
- Soaking Tub, Bathroom - Walk-In Shower, Breakfast Area, Dining Area, Open Floorplan, Floor Plan - Traditional, Kitchen Island, Kitchen - Table Space, Recessed Lighting, Walk-In Closet(s), 9'+ Ceilings, Dry Wall
- Flooring: Carpet, Wood
- Doors: French Doors
- Has basement: No
- Number of fireplaces: 1
- Fireplace features: Mantel(s), Insert
Interior area
- Total structure area: 2,400
- Total interior livable area: 2,400 sqft
- Finished area above ground: 2,400
- Finished area below ground: 0
Property
Parking
- Total spaces: 2
- Parking features: Garage Faces Rear, Garage Door Opener, Attached, On Street
- Attached garage spaces: 2
- Has uncovered spaces: Yes
Accessibility
- Accessibility features: Other
Features
- Levels: Four
- Stories: 4
- Pool features: Community
Lot
- Size: 1,390 Square Feet
Details
- Additional structures: Above Grade, Below Grade
- Parcel number: 50663140
- Zoning: CDD#9
- Special conditions: Standard
Construction
Type & style
- Home type: Townhouse
- Architectural style: Colonial
- Property subtype: Townhouse
Materials
- Brick, Vinyl Siding
- Foundation: Slab
- Roof: Shingle
Condition
- New construction: No
- Year built: 2000
Details
- Builder model: Bradley
- Builder name: Drees
Utilities & green energy
- Sewer: Public Sewer
- Water: Public
- Utilities for property: Natural Gas Available, Electricity Available, Sewer Available, Water Available
Community & HOA
Community
- Security: Fire Sprinkler System
- Subdivision: Cameron Station
HOA
- Has HOA: Yes
- Amenities included: Basketball Court, Common Grounds, Community Center, Jogging Path, Meeting Room, Party Room, Picnic Area, Pool, Recreation Facilities, Tennis Court(s), Tot Lots/Playground, Transportation Service
- Services included: Management, Pool(s), Recreation Facility, Snow Removal, Trash, Common Area Maintenance, Bus Service
- HOA fee: $461 quarterly
- HOA name: CAMERON STATION HOA
Location
- Region: Alexandria
Financial & listing details
- Price per square foot: $369/sqft
- Tax assessed value: $896,852
- Annual tax amount: $10,179
- Date on market: 5/15/2026
- Listing agreement: Exclusive Right To Sell
- Listing terms: Conventional,Cash,FHA,VA Loan
- Ownership: Fee Simple
Price history
| Date | Event | Price |
|---|---|---|
| 6/8/2026 | Sold | $885,000$369/sqft |
Source:  Bright MLS #VAAX2059312 Report a problem Bright MLS #VAAX2059312 Report a problem | ||
| 6/1/2026 | Pending sale | $885,000$369/sqft |
Source: Bright MLS #VAAX2059312 Report a problem | ||
| 5/20/2026 | Contingent | $885,000$369/sqft |
Source: Bright MLS #VAAX2059312 Report a problem | ||
| 5/15/2026 | Listed for sale | $885,000+186.1%$369/sqft |
Source: Bright MLS #VAAX2059312 Report a problem | ||
| 10/13/1999 | Sold | $309,305$129/sqft |
Source: Public Record Report a problem | ||
Public tax history
| Year | Property taxes | Tax assessment |
|---|---|---|
| 2026 | $10,179 +6% | $896,852 +6% |
| 2025 | $9,603 +4.3% | $846,120 +4.3% |
| 2024 | $9,211 +6.5% | $811,563 +4.2% |
| 2023 | $8,645 +5.5% | $778,830 +5.5% |
| 2022 | $8,191 +4.3% | $737,911 +5.7% |
| 2021 | $7,850 | $697,939 +2.9% |
| 2020 | -- | $678,025 +0.8% |
| 2019 | -- | $672,605 |
| 2018 | $6,205 -9.6% | $672,605 +2.2% |
| 2017 | $6,867 | $658,387 |
| 2016 | $6,867 -3.3% | $658,387 -3.3% |
| 2015 | $7,105 +2.5% | $681,204 +2.5% |
| 2014 | $6,931 +10.2% | $664,546 +3.3% |
| 2013 | $6,292 +3.5% | $643,392 +3.5% |
| 2012 | $6,081 +6.7% | $621,758 +6.7% |
| 2011 | $5,696 +0% | $582,452 +0% |
| 2010 | $5,696 +7.3% | $582,444 -1% |
| 2009 | $5,310 -3.3% | $588,076 -9.5% |
| 2008 | $5,493 +5.8% | $650,089 +3.9% |
| 2007 | $5,193 -12.4% | $625,650 -14% |
| 2006 | $5,929 -8.2% | $727,500 +20.6% |
| 2005 | $6,455 +20.7% | $603,300 +20.7% |
| 2004 | $5,349 +15.2% | $499,900 +15.2% |
| 2003 | $4,642 +21.2% | $433,800 +21.2% |
| 2002 | $3,830 +16.3% | $357,900 +16.3% |
| 2001 | $3,293 | $307,800 |
Find assessor info on the county website
Neighborhood: Landmark-Van Dom
Nearby homes
- $854,9004 bd3 ba2.6k sqft122 Martin Ln, Alexandria, VA 22304Off Market
- $847,0004 bd4 ba2.4k sqft122 Martin La, Alexandria, VA 22304Off Market
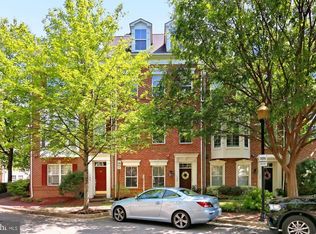
- $858,7003 bd3 ba2.4k sqft124 Martin Ln, Alexandria, VA 22304Off Market
- $788,700-- bd3 ba2.4k sqft126 Martin Ln, Alexandria, VA 22304Off Market
- $873,5003 bd4 ba2.4k sqft118 Martin La, Alexandria, VA 22304Off Market
- $790,5003 bd4 ba2.5k sqft121 Martin La, Alexandria, VA 22304Off Market
- $819,0003 bd4 ba2.1k sqft116 Martin La, Alexandria, VA 22304Off Market
- $755,0003 bd3 ba2.2k sqft119 Martin Ln, Alexandria, VA 22304Sold
Nearby schools
GreatSchools rating
- 4/10Samuel W. Tucker Elementary SchoolGrades: PK-5Distance: 0.5 mi
- 4/10Patrick Henry Elementary SchoolGrades: PK-8Distance: 0.6 mi
- 2/10Alexandria City High SchoolGrades: 9-12Distance: 2 mi
Schools provided by the listing agent
- District: Alexandria City Public Schools
Source: Bright MLS. This data may not be complete. We recommend contacting the local school district to confirm school assignments for this home.
Get a cash offer in 3 minutes
Find out how much your home could sell for in as little as 3 minutes with a no-obligation cash offer.
Estimated market value
$883,500
Get a cash offer in 3 minutes
Find out how much your home could sell for in as little as 3 minutes with a no-obligation cash offer.
Estimated market value
$883,500
