Second-floor condo offering a fantastic opportunity for buyers looking to build equity and personalize a space. This unit needs TLC and cosmetic updates but features solid potential to refresh and make it your own. Enjoy hardwood floors throughout, brand-new windows, and a young roof providing peace of mind. A private rear exit leads directly to two deeded parking spots for added convenience. The low HOA fee includes heat and hot water, helping simplify monthly expenses. Located less than 2 miles from Bridgewater State College and close to shopping, dining, and commuter routes, this condo is an affordable entry point with great upside potential. Property being sold as-is. Please park along the street! **Estate Sale.
Sold for $250,000
$250,000
120 Mary Ln APT 3, Bridgewater, MA 02324
2beds
754sqft
Condominium
Built in 1972
-- sqft lot
$251,000 Zestimate®
$332/sqft
$2,188 Estimated rent
Home value
$251,000
$233,000 - $269,000
$2,188/mo
Zestimate® history
Owner options
List your home for rent
$2,188/mo
Rent Zestimate®
Find your next renter with Zillow Rental Manager. Plus, with online applications, you can quickly screen prospective tenants – for free.
$2,188/mo
Rent Zestimate®
Refinance and save
$2,158/mo
Est. payment
Refinancing to a lower rate could help reduce your monthly payments and save thousands over the life of the loan.
$2,158/mo
Est. payment
Explore your selling options
Work with a Zillow partner agent
Leverage their expertise and Zillow's premium Showcase listings to get your home seen by more buyers.
Get startedList with your own agent
Get your home in front of millions of buyers by listing it on Zillow.
Learn how to do itSell it yourself
Take full control of how buyers see your home on Zillow by listing For Sale by Owner (FSBO).
List your homeWhat's special
Private rear exitTwo deeded parking spotsHardwood floors throughoutBrand-new windows
Zillow last checked:
Listing updated:
Listed by:
Kim Johnson 781-308-8699,
Redfin Corp. 617-340-7803
Bought with:
Jessica Connell
Heritage Companies R.E.Brokerage Inc.
Source: MLS PIN,MLS#: 73543505
Facts & features
Interior
Bedrooms & bathrooms
- Bedrooms: 2
- Bathrooms: 1
- Full bathrooms: 1
Primary bedroom
- Features: Closet, Flooring - Hardwood
- Level: First
- Area: 130
- Dimensions: 10 x 13
Bedroom 2
- Features: Closet, Flooring - Hardwood
- Level: First
- Area: 107
- Dimensions: 8.92 x 12
Primary bathroom
- Features: No
Bathroom 1
- Features: Bathroom - Full, Bathroom - With Tub & Shower, Flooring - Vinyl, Lighting - Overhead
- Level: First
- Area: 54.9
- Dimensions: 11.17 x 4.92
Kitchen
- Features: Flooring - Vinyl, Dining Area, Deck - Exterior, Exterior Access, Lighting - Overhead
- Level: First
- Area: 156.33
- Dimensions: 11.17 x 14
Living room
- Features: Flooring - Hardwood, Window(s) - Picture, Exterior Access
- Level: First
- Area: 211.67
- Dimensions: 13.58 x 15.58
Heating
- Baseboard, Natural Gas
Cooling
- Window Unit(s)
Appliances
- Included: Range
- Laundry: In Building
Features
- Flooring: Laminate, Hardwood
- Has basement: No
- Has fireplace: No
Interior area
- Total structure area: 754
- Total interior livable area: 754 sqft
- Finished area above ground: 754
Property
Parking
- Total spaces: 2
- Parking features: Off Street, Deeded
- Uncovered spaces: 2
Features
- Entry location: Unit Placement(Upper)
- Patio & porch: Deck
- Exterior features: Deck, Balcony
Details
- Parcel number: M:020 L:091003,929083
- Zoning: RES
Construction
Type & style
- Home type: Condo
- Property subtype: Condominium
- Attached to another structure: Yes
Materials
- Brick
- Roof: Shingle
Condition
- Year built: 1972
Utilities & green energy
- Sewer: Public Sewer
- Water: Public
- Utilities for property: for Electric Range
Community & HOA
Community
- Features: Shopping, Park, Golf, Medical Facility
HOA
- Amenities included: Hot Water, Laundry, Storage
- Services included: Heat, Insurance, Maintenance Structure, Road Maintenance, Maintenance Grounds, Snow Removal, Trash
- HOA fee: $462 monthly
Location
- Region: Bridgewater
Financial & listing details
- Price per square foot: $332/sqft
- Tax assessed value: $234,900
- Annual tax amount: $2,779
- Date on market: 9/1/2026
Price history
| Date | Event | Price |
|---|---|---|
| 9/2/2026 | Sold | $250,000$332/sqft |
Source: MLS PIN #73543505 Report a problem | ||
| 7/28/2026 | Pending sale | $250,000$332/sqft |
Source: MLS PIN #73543505 Report a problem | ||
| 7/14/2026 | Contingent | $250,000$332/sqft |
Source: MLS PIN #73543505 Report a problem | ||
| 6/30/2026 | Listed for sale | $250,000$332/sqft |
Source: MLS PIN #73543505 Report a problem | ||
| 4/2/2026 | Listing removed | $250,000$332/sqft |
Source: MLS PIN #73485110 Report a problem | ||
| 3/11/2026 | Listed for sale | $250,000+226.8%$332/sqft |
Source: MLS PIN #73485110 Report a problem | ||
| 11/28/1990 | Sold | $76,500$101/sqft |
Source: Agent Provided Report a problem | ||
Public tax history
| Year | Property taxes | Tax assessment |
|---|---|---|
| 2025 | $2,779 +9% | $234,900 +11.9% |
| 2024 | $2,549 +5.7% | $210,000 +11.8% |
| 2023 | $2,411 +2.9% | $187,800 +14.8% |
| 2022 | $2,343 +1.6% | $163,600 +2.8% |
| 2021 | $2,305 +3.9% | $159,200 +5.7% |
| 2020 | $2,218 +3.9% | $150,600 +4.7% |
| 2019 | $2,134 +3.4% | $143,900 +5.9% |
| 2018 | $2,064 +7% | $135,900 +10% |
| 2017 | $1,929 +7.8% | $123,600 +7.4% |
| 2016 | $1,789 -0.5% | $115,100 +4% |
| 2015 | $1,798 +1% | $110,700 +1% |
| 2014 | $1,781 +1.4% | $109,600 -1.2% |
| 2013 | $1,756 +0.7% | $110,900 -3.9% |
| 2012 | $1,744 -3.3% | $115,400 -7.8% |
| 2011 | $1,804 +6.7% | $125,100 -9% |
| 2010 | $1,691 | $137,400 |
Find assessor info on the county website
Neighborhood: 02324
Nearby homes
- $262,5002 bd1 ba713 sqft120 Mary Ln APT 1, Bridgewater, MA 02324Off Market
- $266,1002 bd1 ba713 sqft120 Mary Ln APT 2, Bridgewater, MA 02324Off Market
- $287,2002 bd1 ba754 sqft120 Mary Ln APT 4, Bridgewater, MA 02324Off Market
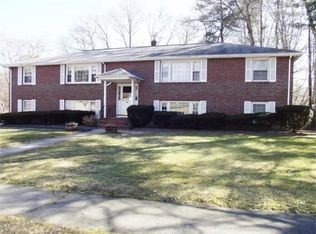
- $259,9002 bd1 ba682 sqft100 Mary Ln APT 2, Bridgewater, MA 02324Sold
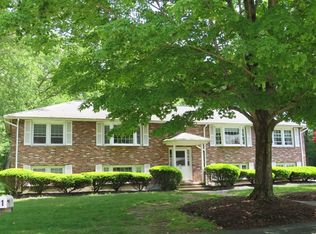
- $288,6002 bd1 ba679 sqft100 Mary Ln APT 1, Bridgewater, MA 02324Sold
- $274,5002 bd1 ba740 sqft100 Mary Ln APT 3, Bridgewater, MA 02324Off Market
- $275,7002 bd1 ba735 sqft100 Mary Ln APT 4, Bridgewater, MA 02324Off Market
- $613,6003 bd2 ba1.4k sqft122 Mary Ln, Bridgewater, MA 02324Off Market
Nearby schools
GreatSchools rating
- 4/10Williams Intermediate SchoolGrades: 3-5Distance: 0.8 mi
- 5/10Bridgewater Middle SchoolGrades: 6-8Distance: 0.4 mi
- 6/10Bridgewater-Raynham RegionalGrades: 9-12Distance: 0.5 mi
Schools provided by the listing agent
- Elementary: Williams
- Middle: Bridgewater
- High: Bridgewater-Raynham
Source: MLS PIN. This data may not be complete. We recommend contacting the local school district to confirm school assignments for this home.
Get a cash offer in 3 minutes
Find out how much your home could sell for in as little as 3 minutes with a no-obligation cash offer.
Estimated market value
$251,000
Get a cash offer in 3 minutes
Find out how much your home could sell for in as little as 3 minutes with a no-obligation cash offer.
Estimated market value
$251,000
- Massachusetts
- Plymouth County
- Bridgewater
- 02324
- 120 Mary Ln Apartment 3
