Skip main navigation
Sold for $530,000
  • $530,000

    120 Masters Way, Kingsland, GA 31548

    4beds
    2,311sqft
    Single Family Residence
    Built in 2016
    2.63 Acres Lot
    $530,100 Zestimate®
    $229/sqft
    $2,419 Estimated rent

    Home value

    $530,100

    $504,000 - $557,000

    $2,419/mo

    Zestimate® history
    Loading
    Loading...

    Owner options

    List your home for rent

    $2,419/mo

    Rent Zestimate®

    Find your next renter with Zillow Rental Manager. Plus, with online applications, you can quickly screen prospective tenants – for free.

    Learn more

    $2,419/mo

    Rent Zestimate®

    Refinance and save

    $5,928/mo

    Est. payment

    Refinancing to a lower rate could help reduce your monthly payments and save thousands over the life of the loan.

    See today's rates

    $5,928/mo

    Est. payment

    Explore your selling options

    Work with a Zillow partner agent

    Leverage their expertise and Zillow's premium Showcase listings to get your home seen by more buyers.

    Get started

    List with your own agent

    Get your home in front of millions of buyers by listing it on Zillow.

    Learn how to do it

    Sell it yourself

    Take full control of how buyers see your home on Zillow by listing For Sale by Owner (FSBO).

    List your home

    What's special

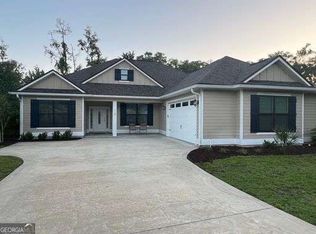
    Discover a truly unique opportunity to own an expansive, estate-sized property right in the heart of Kingsland, Georgia. This beautifully maintained 4-bedroom, 2-bathroom home is situated on over 2 acres, with a full acre already cleared, meticulously maintained, and completely fenced for privacy and security. The property features an automated gate entrance at the driveway, providing both elegance and ease of access. This home offers upgrades galore designed for modern convenience and peace of mind. Never worry about a power outage with the whole-house Generac generator. The property is equipped with a security system and an incredible hot & cold outdoor dog wash-perfect for pet lovers! Enjoy peaceful evenings on the screened-in back porch. Storage is a breeze with a spacious 3-car side-load garage and an attic elevator for effortless access to seasonal items and more. Inside, you'll be greeted by durable wood-look tile floors. The smart split floor plan ensures privacy, with a spacious primary suite serving as a true retreat. This luxurious suite features a walk-in tile shower, soaking tub, a double vanity, and elegant granite countertops. The central location of this Fairways Edge estate is absolutely key! You'll be just a few short miles from Laurel Island Links for a round of golf, I-95 for easy commuting, Kings Bay Naval Base, and all your essential grocery stores. Best of all, you can embrace the local lifestyle by taking your golf cart just a few blocks away to enjoy a meal at Karv Bistro or grab a drink at Bogey's Bar and Grill! Don't miss out on this rare blend of space, luxury, and prime location. Schedule your showing today!

    Zillow last checked:

    Listing updated:

    Listed by:

    Summer Josselyn 912-674-5958,

    Coastal Roots Realty

    Bought with:

    Non-Member Solds Only (Outside) Non-Members Solds Only

    Non-member for solds only

    Source: Scout MLS,MLS#: 1661054

    Facts & features

    Interior

    Bedrooms & bathrooms
    • Bedrooms: 4
    • Bathrooms: 2
    • Full bathrooms: 2
    Heating
    • Central, Electric
    Cooling
    • Central Air, Electric
    Appliances
    • Included: Disposal, Dishwasher, Microwave, Range, Refrigerator, Water Softener
    • Laundry: Electric Dryer Hookup, Gas Dryer Hookup, In Hall, Washer Hookup
    Features
    • Ceiling Fan(s), Crown Molding, Coffered Ceiling(s), Double Vanity, High Ceilings, Pantry, Recessed Lighting, Tray Ceiling(s), Walk-In Closet(s), Separate Shower, Tub Only, Primary on First Floor, Sitting Area, Split Plan, Breakfast Bar, Kitchen Island
    • Flooring: Carpet, Tile
    • Has basement: No
    • Common walls with other units/homes: No Common Walls
    Interior area
    • Total structure area: 2,311
    • Total interior livable area: 2,311 sqft

    Property

    Parking
    • Total spaces: 3
    • Parking features: Attached, Driveway, Garage Faces Rear, Garage Faces Side, Garage Door Opener, Other, Paved
    • Garage spaces: 3
    • Has uncovered spaces: Yes
    Features
    • Patio & porch: Covered, Patio, Porch, Screened
    • Has private pool: Yes
    • Fencing: Fenced,Partial,Wrought Iron
    Lot
    • Size: 2.63 Acres
    • Features: Sprinklers In Front, Sprinklers In Rear, Estate Lot, Yard Well
    Details
    • Parcel number: 120M 038
    • Zoning description: Residential
    • Special conditions: Standard

    Construction

    Type & style
    • Home type: SingleFamily
    • Architectural style: Traditional
    • Property subtype: Single Family Residence
    Materials
    • Stucco
    • Foundation: Slab
    • Roof: Composition
    Condition
    • As Is
    • Year built: 2016
    Details
    • Builder name: Josselyn Homes

    Utilities & green energy

    • Sewer: Public Sewer
    • Water: Public
    • Utilities for property: Cable Available, Phone Available, Propane, Sewer Available, Underground Utilities, Water Available
    Green energy
    • Energy efficient items: Thermostat

    Community & neighborhood

    Security
    • Security features: Smoke Detector(s), Security System
    Community
    • Community features: Street Lights, Sidewalks
    Location
    • Region: Kingsland
    • Subdivision: Laurel Island Fairways Edge

    HOA & financial

    HOA
    • Has HOA: Yes
    • HOA fee: $2,700 annually
    • Services included: Maintenance Grounds
    • Association name: Fairways Edge POA

    Other

    Other facts
    • Listing terms: Cash,Conventional,FHA,USDA Loan,VA Loan
    • Road surface type: Paved

    Price history

    DateEventPrice
    5/27/2026Sold$530,000-1.7%$229/sqft
    Source: Scout MLS #1661054 Report a problem
    4/9/2026Pending sale$539,000$233/sqft
    Source: GAMLS #10726168 Report a problem
    4/6/2026Listed for sale$539,000$233/sqft
    Source: Scout MLS #1661054 Report a problem
    4/1/2026Listing removed$539,000$233/sqft
    Source: GAMLS #10621073 Report a problem
    2/26/2026Price change$539,000-2%$233/sqft
    Source: GAMLS #10621073 Report a problem
    2/2/2026Price change$550,000-2.7%$238/sqft
    Source: GAMLS #10621073 Report a problem
    12/4/2025Price change$565,000-2.6%$244/sqft
    Source: Scout MLS #1657238 Report a problem
    10/8/2025Listed for sale$579,900+109%$251/sqft
    Source: Scout MLS #1657238 Report a problem
    7/22/2017Sold$277,400$120/sqft
    Source: Agent Provided Report a problem

    Public tax history

    YearProperty taxesTax assessment
    2025$3,673 +0.2%$203,412 +3.5%
    2024$3,667 -5.7%$196,442
    2023$3,889 -5.9%$196,442 +8.2%
    2022$4,134 +3.8%$181,540 +20.6%
    2021$3,983 -3.9%$150,500 +6.4%
    2020$4,145 +4.4%$141,500
    2019$3,970 $141,500
    2018$3,970 +0.8%$141,500 +35.5%
    2017$3,939 $104,466

    Find assessor info on the county website

    Neighborhood: 31548

    Nearby schools

    GreatSchools rating
    Schools provided by the listing agent
    • Elementary: Sugarmill Elementary
    • Middle: St. Marys Middle School
    • High: Camden County

    Source: Scout MLS. This data may not be complete. We recommend contacting the local school district to confirm school assignments for this home.

    Get pre-qualified for a loan
    At Zillow Home Loans, we can pre-qualify you in as little as 5 minutes with no impact to your credit score.

    An equal housing lender. NMLS #10287.

    Sell for more on Zillow
    Get a Zillow Showcase℠ listing at no additional cost and you could sell for .
    $530,100
    2% more
    +$10,602
    With Zillow Showcase(estimated)
    $540,702