Open House on Sunday, 9/13 from 1-2:30. Beautifully refreshed with updated paint, appliances, flooring, and light fixtures throughout, this charming three-bedroom, one-and-a-half-bath home offers a modern aesthetic and comfortable living spaces. The primary bedroom features a convenient attached half bath that also connects to the laundry room. In addition to the three bedrooms, enjoy an extra living area and a bonus room that’s perfect for a small office. The very large fenced-in backyard offers plenty of space to relax, play, or entertain. Ideally located just a short walk from Archbold Wilson Park, where you can enjoy outdoor concerts, a great walking path, and summer activities. Close to the elementary school, grocery store, and local coffee shop, this home blends convenience with charm.
Active
$225,000
120 Maxine Dr, Ossian, IN 46777
3beds
1,344sqft
Single Family Residence
Built in 1968
0.28 Acres Lot
$218,400 Zestimate®
$--/sqft
$-- HOA
What's special
Modern aestheticComfortable living spacesCharming three-bedroom one-and-a-half-bath home
- 2 days
- 569
- 26
Zillow last checked:
Listing updated:
Listed by:
Julie Rupp Off:260-824-1588,
CUPP REAL ESTATE
Source: IRMLS,MLS#: 202636924
Facts & features
Interior
Bedrooms & bathrooms
- Bedrooms: 3
- Bathrooms: 2
- Full bathrooms: 1
- 1/2 bathrooms: 1
- Main level bedrooms: 3
Bedroom 1
- Level: Main
Bedroom 2
- Level: Main
Dining room
- Level: Main
- Area: 99
- Dimensions: 9 x 11
Family room
- Level: Main
- Area: 192
- Dimensions: 12 x 16
Kitchen
- Level: Main
- Area: 121
- Dimensions: 11 x 11
Living room
- Level: Main
- Area: 228
- Dimensions: 19 x 12
Office
- Level: Main
- Area: 60
- Dimensions: 5 x 12
Heating
- Natural Gas
Cooling
- Central Air
Appliances
- Included: Dishwasher, Microwave, Refrigerator, Gas Range, Gas Water Heater
Features
- Basement: Crawl Space
- Has fireplace: No
Interior area
- Total structure area: 1,344
- Total interior livable area: 1,344 sqft
- Finished area above ground: 1,344
- Finished area below ground: 0
Video & virtual tour
Property
Parking
- Total spaces: 1
- Parking features: Attached
- Attached garage spaces: 1
Features
- Levels: One
- Stories: 1
Lot
- Size: 0.28 Acres
- Dimensions: 95x128
- Features: Level
Details
- Parcel number: 900215506023.000009
Construction
Type & style
- Home type: SingleFamily
- Architectural style: Ranch
- Property subtype: Single Family Residence
Materials
- Vinyl Siding
Condition
- New construction: No
- Year built: 1968
Utilities & green energy
- Sewer: City
- Water: City
Community & HOA
Community
- Subdivision: None
Location
- Region: Ossian
Financial & listing details
- Tax assessed value: $186,300
- Annual tax amount: $1,143
- Date on market: 9/7/2026
Estimated market value
$218,400
$207,000 - $229,000
$1,577/mo
Price history
| Date | Event | Price |
|---|---|---|
| 9/7/2026 | Listed for sale | $225,000+12.5% |
Source:  IRMLS #202636924 Report a problem IRMLS #202636924 Report a problem | ||
| 11/17/2023 | Sold | $200,000+0% |
Source: IRMLS #202338760 Report a problem | ||
| 11/14/2023 | Pending sale | $199,995 |
Source: IRMLS #202338760 Report a problem | ||
| 10/21/2023 | Listed for sale | $199,995 |
Source: IRMLS #202338760 Report a problem | ||
Public tax history
| Year | Property taxes | Tax assessment |
|---|---|---|
| 2025 | $1,009 +6.5% | $186,300 +11.6% |
| 2024 | $947 +24.9% | $166,900 +3.1% |
| 2023 | $759 +32.4% | $161,900 +17.3% |
| 2022 | $573 +19.4% | $138,000 +17.7% |
| 2021 | $480 +33.7% | $117,200 +2.3% |
| 2020 | $359 +23.1% | $114,600 +19.3% |
| 2019 | $292 -72.1% | $96,100 +12.4% |
| 2018 | $1,046 +352.9% | $85,500 +1.1% |
| 2017 | $231 +12.2% | $84,600 +1.3% |
| 2016 | $206 -4.4% | $83,500 +2% |
| 2014 | $215 -81% | $81,900 -3.6% |
| 2013 | $1,134 -7.9% | $85,000 +2.9% |
| 2012 | $1,231 +6.4% | $82,600 -1.8% |
| 2011 | $1,157 -6.4% | $84,100 -1.1% |
| 2010 | $1,237 -5.9% | $85,000 |
| 2009 | $1,315 -9.9% | $85,000 -2.6% |
| 2006 | $1,459 | $87,300 |
| 2005 | -- | $87,300 |
Find assessor info on the county website
Monthly payment
Est. payment
Payment breakdown
Explore the cost of this home by adjusting the details. Changes won't be saved.Climate risks
Neighborhood: 46777
Nearby schools
Schools provided by the listing agent
- Elementary: Ossian
- Middle: Norwell
- High: Norwell
- District: Northern Wells Community
Source: IRMLS. This data may not be complete. We recommend contacting the local school district to confirm school assignments for this home.


Similar homes
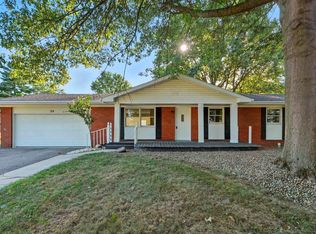
- $240,0003 bd2 ba1.5k sqft9632 Mariners Ridge Dr, Fort Wayne, IN 46819For Sale
 MLS ID #202637425, Carl Quandt, Gold House LLC. IRMLS
 - from $250,9003 bd2 ba1.4k sqftHarmony Plan, Crosswind Lakes, Ossian, IN 46777New Construction
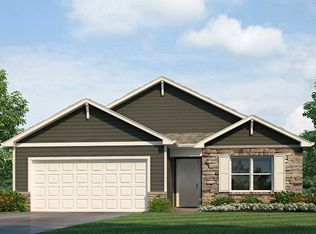 DR Horton
 - $250,0003 bd1 ba1.4k sqft5089 SE State Road 116, Bluffton, IN 46714For Sale
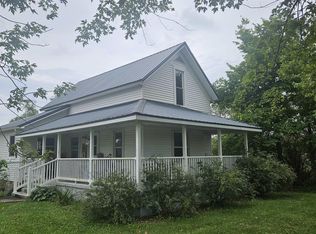 MLS ID #202637429, Erica Lehman, Coldwell Banker Holloway. IRMLS
 - $279,9004 bd2 ba1.8k sqft5187 E 1100 N, Ossian, IN 46777For Sale
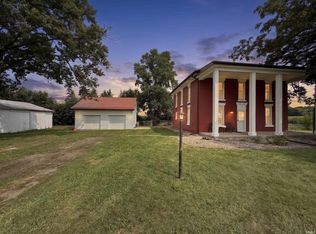 MLS ID #202630087, Chad A Davis, Headwaters Realty Advisors LLC. IRMLS
