Skip main navigation
Off market
  • $724,300

    120 McCool Blvd, West Chester, PA 19380

    3beds
    2baths
    2,188sqft
    Condo
    Built in 2012
    -- sqft lot
    $724,300 Zestimate®
    $331/sqft
    $3,652 Estimated rent

    Home value

    $724,300

    $681,000 - $775,000

    $3,652/mo

    Zestimate® history
    Loading
    Loading...

    Owner options

    List your home for rent

    $3,652/mo

    Rent Zestimate®

    Find your next renter with Zillow Rental Manager. Plus, with online applications, you can quickly screen prospective tenants – for free.

    Learn more

    $3,652/mo

    Rent Zestimate®

    Refinance and save

    $4,757/mo

    Est. payment

    Refinancing to a lower rate could help reduce your monthly payments and save thousands over the life of the loan.

    See today's rates

    $4,757/mo

    Est. payment

    Explore your selling options

    Work with a Zillow partner agent

    Leverage their expertise and Zillow's premium Showcase listings to get your home seen by more buyers.

    Get started

    List with your own agent

    Get your home in front of millions of buyers by listing it on Zillow.

    Learn how to do it

    Sell it yourself

    Take full control of how buyers see your home on Zillow by listing For Sale by Owner (FSBO).

    List your home

    What's special

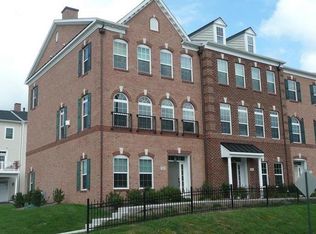
    Welcome home to this beautiful 3 bedroom 2.5 bath townhome in the sought after neighborhood of Highpointe at Shanahan. This gorgeous home faces McCool Boulevard, the only home available in the neighborhood with direct street parking and a two car garage. Just a short walk to the center of town to enjoy all the borough has to offer including restaurants, art scene, festivals, farmers market, shopping, pubs and fine dining. The Borough does an amazing job of organizing many activities throughout the year. The expansive and open floor plan comfortably blends casual living space and impressive formal entertaining. As you enter this home into the fully finished lower level, you will be greeted by gorgeous hardwood floors, which continue through the entire home. The lower level is complete with a large family room with beautiful wainscoting, oversized 2-car garage and generous storage closet with bathroom rough-in, just waiting to be converted to a full bathroom. As you head upstairs, you will find the heart of the home, the beautiful eat in kitchen bathed in sunlight, complete with granite counter tops, large center island, custom cabinetry, upgraded stainless steel appliances, and large pantry. All of this opens to the family room and formal living room complete with crown molding. Off the kitchen, a colonial glass door leads you to a large Trex deck, making this floor perfect for summer barbeques and entertaining. A large dining room with chair rail and a powder room complete this floor. Follow the hardwood stairs to the 3rd floor and you will find 3 bedrooms and 2 full bathrooms. Enter the large Master Suite featuring hardwood floors, tray ceiling and gorgeous custom walk-in closet. The master bathroom is complete with double sinks and walk-in glass shower. A full hall bathroom services the 2 generous guest bedrooms. The laundry room, with side-by-side front-loading washer and dryer are conveniently located just outside the master bedroom. This beautiful home is convenient to all major highways, shops, dining, parks, recreation and all the borough has to offer. Please do not forget to watch the full motion walk through tour.

    This property is off market, which means it's not currently listed for sale or rent on Zillow. This may be different from what's available on other websites or public sources.
    Facts & features

    Interior

    Bedrooms & bathrooms
    • Bedrooms: 3
    • Bathrooms: 2.5
    Heating
    • Forced air
    Cooling
    • Central
    Features
    • Basement: None
    • Has fireplace: No
    Interior area
    • Total interior livable area: 2,188 sqft

    Property

    Features
    • Exterior features: Other
    Lot
    • Size: 2,568 Square Feet
    Details
    • Parcel number: 010803034800

    Construction

    Type & style
    • Home type: Condo
    Condition
    • Year built: 2012

    Community & HOA

    HOA
    • Has HOA: Yes
    • HOA fee: $168 monthly
    Location
    • Region: West Chester

    Financial & listing details

    • Price per square foot: $331/sqft
    • Tax assessed value: $239,610
    • Annual tax amount: $8,623

    Price history

    DateEventPrice
    6/17/2020Sold$495,000+13.8%$226/sqft
    Source: Public Record Report a problem
    8/1/2016Sold$435,000-3.3%$199/sqft
    Source: Public Record Report a problem
    6/16/2016Price change$449,9000%$206/sqft
    Source: Keller Williams - Exton #6806493 Report a problem
    6/9/2016Listed for sale$450,000+13.7%$206/sqft
    Source: Keller Williams - Exton #6806493 Report a problem
    11/15/2012Sold$395,682$181/sqft
    Source: Public Record Report a problem

    Public tax history

    YearProperty taxesTax assessment
    2025$8,623 +1.7%$239,610
    2024$8,476 +2%$239,610
    2023$8,311 $239,610
    2022$8,311 +2%$239,610
    2021$8,149 +183%$239,610
    2020$2,880 -63.1%$239,610
    2019$7,812 +1.8%$239,610
    2018$7,671 +9899.6%$239,610
    2017$77 -80.1%$239,610
    2016$386 $239,610
    2015$386 $239,610
    2014$386 $239,610
    2013-- $239,610
    Find assessor info on the county website

    Neighborhood: 19380

    Nearby schools

    GreatSchools rating
    Get a cash offer in 3 minutes
    Find out how much your home could sell for in as little as 3 minutes with a no-obligation cash offer.
    Estimated market value
    $724,300
    Get a cash offer in 3 minutes
    Find out how much your home could sell for in as little as 3 minutes with a no-obligation cash offer.
    Estimated market value
    $724,300