HOME + SHOP + ACREAGE - You will not want to miss this beautiful home on almost an acre. 3 LARGE bedrooms, 2 full bath. Living room is HUGE. Kitchen has a breakfast bar and features a breakfast nook area. Separate formal dining room. Pantry. Large laundry room with cabinets and storage. Large closets in all rooms. Primary bedroom is large and primary bathroom has two separate walk in closets. Jacuzzi and stand alone shower. Two separate vanity areas. Split bedroom plan. Custom cabinets and plantation shutters. Large office/craft room off the garage and sunroom out back. Shop is approximately 28x40. 3 car side load garage attached to home. Nice concrete parking for multiple cars. Circle drive in front of home. New roof 2017. Deck on the back is great for grilling. Shop is approx. 28x40 with separate driveway.
Closed
$368,500
120 McKenzie Ln, Hensley, AR 72065
3beds
2,588sqft
Single Family Residence
Built in 2004
0.93 Acres Lot
$395,400 Zestimate®
$142/sqft
$2,096 Estimated rent
Home value
$395,400
$376,000 - $415,000
$2,096/mo
Zestimate® history
Owner options
List your home for rent
$2,096/mo
Rent Zestimate®
Find your next renter with Zillow Rental Manager. Plus, with online applications, you can quickly screen prospective tenants – for free.
$2,096/mo
Rent Zestimate®
Refinance and save
$2,201/mo
Est. payment
Refinancing to a lower rate could help reduce your monthly payments and save thousands over the life of the loan.
$2,201/mo
Est. payment
Explore your selling options
Work with a Zillow partner agent
Leverage their expertise and Zillow's premium Showcase listings to get your home seen by more buyers.
Get startedList with your own agent
Get your home in front of millions of buyers by listing it on Zillow.
Learn how to do itSell it yourself
Take full control of how buyers see your home on Zillow by listing For Sale by Owner (FSBO).
List your homeWhat's special
Large laundry roomPrimary bathroomPlantation shuttersSplit bedroom planNew roofCustom cabinetsLarge closets
Zillow last checked:
Listing updated:
Listed by:
Buffie C Howard 501-529-2543,
Truman Ball Real Estate
Bought with:
LuAnn Campbell, AR
Crye-Leike REALTORS NLR Branch
Source: CARMLS,MLS#: 24001537
Facts & features
Interior
Bedrooms & bathrooms
- Bedrooms: 3
- Bathrooms: 2
- Full bathrooms: 2
Rooms
- Room types: Office/Study, Sun Room
Dining room
- Features: Separate Dining Room, Breakfast Bar
Heating
- Electric
Cooling
- Electric
Appliances
- Included: Built-In Range, Microwave, Electric Range, Dishwasher, Electric Water Heater
- Laundry: Washer Hookup, Electric Dryer Hookup, Laundry Room
Features
- Walk-In Closet(s), Built-in Features, Ceiling Fan(s), Walk-in Shower, Breakfast Bar, Pantry, Sheet Rock, Primary Bedroom/Main Lv, 3 Bedrooms Same Level
- Flooring: Carpet, Wood, Tile
- Basement: None
- Has fireplace: Yes
- Fireplace features: Woodburning-Site-Built
Interior area
- Total structure area: 2,588
- Total interior livable area: 2,588 sqft
Property
Parking
- Total spaces: 3
- Parking features: Garage, Three Car, Garage Faces Side
- Has garage: Yes
Features
- Levels: One
- Stories: 1
- Patio & porch: Deck
- Exterior features: Rain Gutters, Shop
Lot
- Size: 0.93 Acres
- Dimensions: 213 x 200 x 232 x 200
- Features: Sloped, Level, Cleared, Subdivided
Details
- Parcel number: 33301001000
- Other equipment: Satellite Dish
Construction
Type & style
- Home type: SingleFamily
- Architectural style: Traditional
- Property subtype: Single Family Residence
Materials
- Metal/Vinyl Siding
- Foundation: Slab
- Roof: Shingle
Condition
- New construction: No
- Year built: 2004
Utilities & green energy
- Electric: Elec-Municipal (+Entergy)
- Sewer: Septic Tank
- Water: Public
- Utilities for property: Telephone-Private
Community & HOA
Community
- Security: Smoke Detector(s)
- Subdivision: SPRINGLAKE ACRES
HOA
- Has HOA: No
Location
- Region: Hensley
Financial & listing details
- Price per square foot: $142/sqft
- Tax assessed value: $306,170
- Annual tax amount: $2,083
- Date on market: 1/14/2024
- Listing terms: VA Loan,FHA,Conventional,Cash,USDA Loan
- Road surface type: Paved
Price history
| Date | Event | Price |
|---|---|---|
| 4/16/2024 | Sold | $368,500-1.7%$142/sqft |
Source:  CARMLS #24001537 Report a problem CARMLS #24001537 Report a problem | ||
| 1/14/2024 | Listed for sale | $375,000$145/sqft |
Source: CARMLS #24001537 Report a problem | ||
Public tax history
| Year | Property taxes | Tax assessment |
|---|---|---|
| 2025 | $2,338 -3.8% | $50,140 |
| 2024 | $2,431 +35.2% | $50,140 +10% |
| 2023 | $1,798 -2.7% | $45,580 |
| 2022 | $1,848 +2.5% | $45,580 |
| 2021 | $1,803 | $45,580 -11.9% |
| 2020 | $1,803 | $51,760 |
| 2019 | $1,803 -1.4% | $51,760 |
| 2018 | $1,828 | $51,760 |
| 2017 | $1,828 | $51,760 +3.3% |
| 2016 | $1,828 +12.5% | $50,120 |
| 2015 | $1,625 | $50,120 +10% |
| 2014 | $1,625 -14.9% | $45,580 |
| 2013 | $1,910 | $45,580 -9.1% |
| 2012 | -- | $50,120 +10% |
| 2011 | -- | $45,580 |
| 2010 | -- | $45,580 |
| 2009 | -- | $45,580 -2.3% |
| 2008 | -- | $46,670 +9.6% |
| 2007 | -- | $42,590 |
| 2006 | $1,299 | $42,590 +11.6% |
| 2005 | -- | $38,170 |
Find assessor info on the county website
Neighborhood: 72065
Nearby homes
- $600-- bd-- ba-- sqftSpringlake Rd, Hensley, AR 72065Off Market
- $318,0003 bd2 ba2.2k sqft22220 N Springlake Rd, Hensley, AR 72065Off Market
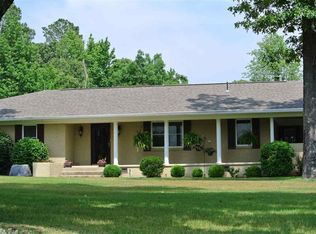
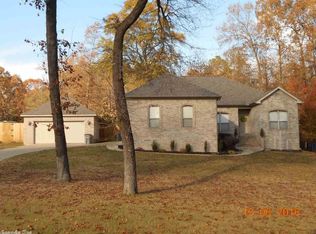
- $310,3004 bd2 ba1.9k sqft142 McKenzie Ln, Hensley, AR 72065Off Market
- $27,230-- bd-- ba960 sqft22307 N Springlake Rd, Hensley, AR 72065Off Market
- $8,400-- bd-- ba-- sqftEddie Rd, Hensley, AR 72065Off Market
- $193,900-- bd2 ba1.5k sqft22206 N Springlake Rd, Hensley, AR 72065Off Market
- $130,900-- bd-- ba1.5k sqft22408 N Springlake Rd, Hensley, AR 72065Off Market
- $153,0003 bd2 ba2k sqft22213 N Springlake Rd, Hensley, AR 72065Sold
Nearby schools
GreatSchools rating
- NAEast End Elementary SchoolGrades: PK-2Distance: 1.3 mi
- 7/10Sheridan Middle SchoolGrades: 6-8Distance: 16.9 mi
- 7/10Sheridan High SchoolGrades: 9-12Distance: 17 mi
Schools provided by the listing agent
- Elementary: East End
- Middle: Middle: East End, Junior High: Sheridan
- High: Sheridan
Source: CARMLS. This data may not be complete. We recommend contacting the local school district to confirm school assignments for this home.


Get pre-qualified for a loan
At Zillow Home Loans, we can pre-qualify you in as little as 5 minutes with no impact to your credit score.An equal housing lender. NMLS #10287.
- Arkansas
- Saline County
- Hensley
- 72065
- 120 McKenzie Ln
Nearby cities
Nearby zip codes
Other Hensley Topics
