Tucked just outside the City of Fredericksburg, this home is all about easy living in a location that simply makes sense. It's close to restaurants, shopping, and everyday conveniences, with a location that’s just a bit more relaxed, yet still close to everything. This well-maintained 2-bedroom, 1-bath home offers a thoughtful layout and the kind of charm that’s hard to replicate, with original hardwood floors adding warmth and character throughout. The kitchen is designed for real life, featuring plenty of counter space, great storage, and room for a table, perfect for morning coffee or casual dinners. Just off the kitchen, the laundry room doubles as a functional mudroom with direct access to the backyard. Step outside and you’ll see where this home really shines, with a beautiful concrete patio that feels like an extension of the living space, ideal for entertaining or unwinding at the end of the day. The backyard is fully fenced, offering a secure and usable outdoor space, while the large storage shed provides room for tools, hobbies, or seasonal storage. Additional highlights include a spacious attic with pull-down stairs for extra storage and a driveway that comfortably fits two vehicles. Renovated approximately 10 years ago and thoughtfully cared for since, this home offers a move-in ready opportunity. A perfect fit for anyone looking for comfort, convenience, and a home that truly lives well both inside and out. Professional pictures soon!
Sold for $325,000
$325,000
120 McLaws St E, Fredericksburg, VA 22408
2beds
888sqft
Single Family Residence
Built in 1960
7,405 Square Feet Lot
$325,100 Zestimate®
$366/sqft
$2,025 Estimated rent
Home value
$325,100
$309,000 - $341,000
$2,025/mo
Zestimate® history
Owner options
List your home for rent
$2,025/mo
Rent Zestimate®
Find your next renter with Zillow Rental Manager. Plus, with online applications, you can quickly screen prospective tenants – for free.
$2,025/mo
Rent Zestimate®
Refinance and save
$1,912/mo
Est. payment
Refinancing to a lower rate could help reduce your monthly payments and save thousands over the life of the loan.
$1,912/mo
Est. payment
Explore your selling options
Work with a Zillow partner agent
Leverage their expertise and Zillow's premium Showcase listings to get your home seen by more buyers.
Get startedList with your own agent
Get your home in front of millions of buyers by listing it on Zillow.
Learn how to do itSell it yourself
Take full control of how buyers see your home on Zillow by listing For Sale by Owner (FSBO).
List your homeWhat's special
Great storage
Zillow last checked:
Listing updated:
Listed by:
Mary Beth Rich 540-220-6782,
CENTURY 21 New Millennium
Bought with:
Bruce Campbell, 0225049323
Real Broker, LLC
Source: Bright MLS,MLS#: VASP2040930
Facts & features
Interior
Bedrooms & bathrooms
- Bedrooms: 2
- Bathrooms: 1
- Full bathrooms: 1
- Main level bathrooms: 1
- Main level bedrooms: 2
Rooms
- Room types: Living Room, Primary Bedroom, Bedroom 2, Kitchen
Primary bedroom
- Features: Flooring - HardWood
- Level: Main
- Area: 165 Square Feet
- Dimensions: 11 X 15
Bedroom 2
- Features: Flooring - HardWood
- Level: Main
- Area: 120 Square Feet
- Dimensions: 10 X 12
Kitchen
- Features: Flooring - HardWood
- Level: Main
- Area: 143 Square Feet
- Dimensions: 11 X 13
Living room
- Features: Flooring - HardWood
- Level: Main
- Area: 216 Square Feet
- Dimensions: 12 X 18
Heating
- Heat Pump, Electric
Cooling
- Central Air, Electric
Appliances
- Included: Oven/Range - Electric, Microwave, Disposal, Dishwasher, Refrigerator, Electric Water Heater
Features
- Combination Kitchen/Dining
- Flooring: Wood
- Windows: Double Pane Windows
- Has basement: No
- Has fireplace: No
Interior area
- Total structure area: 888
- Total interior livable area: 888 sqft
- Finished area above ground: 888
Property
Parking
- Total spaces: 2
- Parking features: Gravel, Off Street, Driveway
- Uncovered spaces: 2
Accessibility
- Accessibility features: None
Features
- Levels: One
- Stories: 1
- Patio & porch: Patio
- Pool features: None
Lot
- Size: 7,405 Square Feet
Details
- Additional structures: Above Grade
- Parcel number: 24B2924
- Zoning: R2
- Special conditions: Standard
Construction
Type & style
- Home type: SingleFamily
- Architectural style: Cottage
- Property subtype: Single Family Residence
Materials
- Vinyl Siding
- Foundation: Crawl Space
- Roof: Asphalt
Condition
- New construction: No
- Year built: 1960
- Major remodel year: 2014
Utilities & green energy
- Sewer: Public Sewer
- Water: Public
Community & HOA
Community
- Subdivision: Roseland
HOA
- Has HOA: No
Location
- Region: Fredericksburg
Financial & listing details
- Price per square foot: $366/sqft
- Tax assessed value: $201,900
- Annual tax amount: $1,483
- Date on market: 4/24/2026
- Listing agreement: Exclusive Right To Sell
- Listing terms: Cash,Conventional,FHA,VA Loan
- Ownership: Fee Simple
Price history
| Date | Event | Price |
|---|---|---|
| 6/8/2026 | Sold | $325,000$366/sqft |
Source:  Bright MLS #VASP2040930 Report a problem Bright MLS #VASP2040930 Report a problem | ||
| 5/7/2026 | Contingent | $325,000$366/sqft |
Source: Bright MLS #VASP2040930 Report a problem | ||
| 4/24/2026 | Listed for sale | $325,000+109.7%$366/sqft |
Source: Bright MLS #VASP2040930 Report a problem | ||
| 5/26/2015 | Sold | $155,000-2.5%$175/sqft |
Source: Public Record Report a problem | ||
| 3/17/2015 | Listed for sale | $159,000+76.7%$179/sqft |
Source: Burrell Realty #SP8575283 Report a problem | ||
| 8/11/2014 | Sold | $90,000$101/sqft |
Source: Public Record Report a problem | ||
Public tax history
| Year | Property taxes | Tax assessment |
|---|---|---|
| 2025 | $1,483 | $201,900 |
| 2024 | $1,483 +27.1% | $201,900 +33.6% |
| 2023 | $1,166 +4.6% | $151,100 |
| 2022 | $1,115 -4.6% | $151,100 +4.7% |
| 2021 | $1,168 | $144,300 |
| 2020 | $1,168 -8.5% | $144,300 -4.2% |
| 2019 | $1,276 +1.7% | $150,600 |
| 2018 | $1,255 | $150,600 +16.5% |
| 2017 | -- | $129,300 |
| 2016 | -- | $129,300 +47.6% |
| 2015 | -- | $87,600 |
| 2014 | -- | $87,600 -4.1% |
| 2013 | -- | $91,300 |
| 2012 | -- | $91,300 -0.9% |
| 2011 | -- | $92,100 |
| 2010 | -- | $92,100 -23.9% |
| 2009 | -- | $121,100 +27.5% |
| 2007 | $589 | $95,000 |
| 2006 | $589 -3% | $95,000 +39.3% |
| 2005 | $607 +3.5% | $68,200 |
| 2004 | $587 -4% | $68,200 +12.7% |
| 2003 | $611 | $60,500 |
| 2002 | $611 +2.3% | $60,500 +8.4% |
| 2001 | $597 | $55,800 |
Find assessor info on the county website
Neighborhood: 22408
Nearby homes
- $60,000-- bd-- ba-- sqft118 McLaws St E, Fredericksburg, VA 22408Off Market
- $301,3002 bd1 ba888 sqft122 McLaws St E, Fredericksburg, VA 22408Off Market
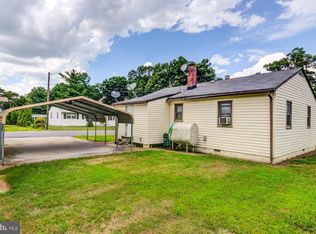
- $310,2003 bd1 ba972 sqft116 McLaws St E, Fredericksburg, VA 22408Off Market
- $24,000-- bd-- ba-- sqft121 McLaws St E, Fredericksburg, VA 22408Off Market
- $436,0004 bd4 ba2.5k sqft119 McLaws St E, Fredericksburg, VA 22408Sold
- $155,9003 bd1 ba1k sqft117 McLaws St E, Fredericksburg, VA 22408Off Market
- $159,9003 bd2 ba1.1k sqft4401 E McLaw St, Fredericksburg, VA 22408New Construction
- $263,5002 bd1 ba912 sqft114 McLaws St E, Fredericksburg, VA 22408Off Market
Nearby schools
GreatSchools rating
- 5/10Spotswood Elementary SchoolGrades: PK-5Distance: 1.1 mi
- 4/10Battlefield Middle SchoolGrades: 6-8Distance: 5.2 mi
- 3/10Massaponax High SchoolGrades: 9-12Distance: 6.3 mi
Schools provided by the listing agent
- Elementary: Spotswood
- Middle: Battlefield
- High: Massaponax
- District: Spotsylvania County Public Schools
Source: Bright MLS. This data may not be complete. We recommend contacting the local school district to confirm school assignments for this home.
Get a cash offer in 3 minutes
Find out how much your home could sell for in as little as 3 minutes with a no-obligation cash offer.
Estimated market value
$325,100
Get a cash offer in 3 minutes
Find out how much your home could sell for in as little as 3 minutes with a no-obligation cash offer.
Estimated market value
$325,100
- Virginia
- Spotsylvania County
- Fredericksburg
- 22408
- 120 McLaws St E
Nearby cities
Nearby neighborhoods
Nearby zip codes
Other Fredericksburg Topics
