Contemporary custom built home, situated in quiet cul-de-sac offers open floor plan & lifestyle of tranquility & charm. Entering the home you are greeted by entry offering guest closet & hardwood flooring opening into the Great Room that invites you to relax w/a roaring fire (stone wall WBFP gas start) & cozy blankets while oversized windows frame peaceful views and is open to the beautiful, newer kitchen (6 yrs old) w/black Granite counter tops, beautiful cabinetry, appliances (stainless steel dishwasher, electric range, drawer microwave in island, refrigerator), deep sink w/corner window wall, tile flooring, pantry, island w/Granite counter top, stone sides, cabinetry & accent lighting for dining or enjoying your morning coffee, skylights, desk area & door to rear decking (2 levels) for private, outdoor living space that’s immersed into sights & sounds of nature. Off the kitchen is private, centrally located laundry room. The living room offers great wall space, crown molding & is open to the dining room w/atrium overlooking woods and babbling brook. A bedroom is located on the main level or would make a home office with abundance of natural lighting. A convenient, updated, half bath completes this floor. An open set of floating stairs with all new handrail leads you to the 2nd floor offering huge private master suite w/cathedral ceiling, atrium view, grand sized walk-in closet & luxurious all new full bath with cathedral ceiling and natural light (bath completed Fall 2025). The upper floor is a total owners private retreat. Open floating stairs w/all new handrail leads you to the lower level featuring study/library w/built-in shelving, 2 bedrooms, updated full bath with shower and mud room w/door to large lower decking that is easily accessible from the upper deck and would be perfect for a hot tub for relaxing. This peaceful retreat offers everything you need to disconnect and recharge…peaceful, private setting designed to refresh your soul. A Must See!
Closed
$320,000
120 Meadow Ln, Marietta, OH 45750
4beds
2,852sqft
Single Family Residence
Built in 1981
0.85 Acres Lot
$331,600 Zestimate®
$112/sqft
$2,798 Estimated rent
Home value
$331,600
Estimated sales range
Not available
$2,798/mo
Zestimate® history
Owner options
List your home for rent
$2,798/mo
Rent Zestimate®
Find your next renter with Zillow Rental Manager. Plus, with online applications, you can quickly screen prospective tenants – for free.
$2,798/mo
Rent Zestimate®
Refinance and save
$2,016/mo
Est. payment
Refinancing to a lower rate could help reduce your monthly payments and save thousands over the life of the loan.
$2,016/mo
Est. payment
Explore your selling options
Work with a Zillow partner agent
Leverage their expertise and Zillow's premium Showcase listings to get your home seen by more buyers.
Get startedList with your own agent
Get your home in front of millions of buyers by listing it on Zillow.
Learn how to do itSell it yourself
Take full control of how buyers see your home on Zillow by listing For Sale by Owner (FSBO).
List your homeWhat's special
Zillow last checked:
Listing updated:
Listed by:
Jamiann Voshel 740-525-0517 jvoshel@bhhspro.com,
Berkshire Hathaway HomeServices Professional Realty
Bought with:
Jamiann Voshel, 2003011012
Berkshire Hathaway HomeServices Professional Realty
Source: MLS Now,MLS#: 5150054 Originating MLS: Marietta Board of REALTORS
Originating MLS: Marietta Board of REALTORSFacts & features
Interior
Bedrooms & bathrooms
- Bedrooms: 4
- Bathrooms: 3
- Full bathrooms: 2
- 1/2 bathrooms: 1
- Main level bathrooms: 1
- Main level bedrooms: 1
Primary bedroom
- Description: Flooring: Hardwood
- Level: Second
- Dimensions: 18 x 16
Bedroom
- Description: Flooring: Carpet
- Level: First
- Dimensions: 10 x 10
Bedroom
- Description: Flooring: Carpet
- Level: Basement
- Width: 11
Bedroom
- Description: Flooring: Carpet
- Level: Basement
- Dimensions: 13 x 11
Dining room
- Level: First
- Dimensions: 19 x 10
Great room
- Description: Flooring: Hardwood
- Features: Fireplace
- Level: First
- Dimensions: 30 x 15
Kitchen
- Level: First
- Dimensions: 14 x 11
Laundry
- Level: First
- Dimensions: 9 x 8
Library
- Level: Basement
- Dimensions: 12 x 8
Living room
- Level: First
- Dimensions: 19 x 17
Heating
- Forced Air, Gas
Cooling
- Central Air
Appliances
- Laundry: Laundry Room
Features
- Basement: Finished,Walk-Out Access
- Number of fireplaces: 1
- Fireplace features: Gas Starter, Wood Burning
Interior area
- Total structure area: 2,852
- Total interior livable area: 2,852 sqft
- Finished area above ground: 1,814
- Finished area below ground: 1,038
Property
Parking
- Total spaces: 2
- Parking features: Driveway, Detached, Garage, Garage Door Opener
- Garage spaces: 2
Features
- Levels: Three Or More
- Patio & porch: Deck, Other, See Remarks
Lot
- Size: 0.85 Acres
- Features: Sloped, Wooded
Details
- Parcel number: 240018844000
- Special conditions: Standard
Construction
Type & style
- Home type: SingleFamily
- Architectural style: Contemporary
- Property subtype: Single Family Residence
Materials
- Cedar
- Roof: Shingle
Condition
- Unknown
- Year built: 1981
Utilities & green energy
- Sewer: Public Sewer
- Water: Public
Community & HOA
Community
- Subdivision: Chestnut Hills
HOA
- Has HOA: No
Location
- Region: Marietta
Financial & listing details
- Price per square foot: $112/sqft
- Tax assessed value: $341,600
- Annual tax amount: $2,947
- Date on market: 8/24/2025
- Cumulative days on market: 20 days
Price history
| Date | Event | Price |
|---|---|---|
| 10/7/2025 | Sold | $320,000-15.8%$112/sqft |
Source:  MLS Now #5150054 Report a problem MLS Now #5150054 Report a problem | ||
| 9/11/2025 | Pending sale | $379,900$133/sqft |
Source: MLS Now #5150054 Report a problem | ||
| 8/24/2025 | Listed for sale | $379,900+49%$133/sqft |
Source: MLS Now #5150054 Report a problem | ||
| 7/8/2015 | Sold | $255,000-1.5%$89/sqft |
Source: MLS Now #M238628 Report a problem | ||
| 5/14/2015 | Pending sale | $259,000$91/sqft |
Source: BHHS Real Estate Center #238628 Report a problem | ||
| 5/2/2015 | Price change | $259,000-5.8%$91/sqft |
Source: BHHS Real Estate Center #238628 Report a problem | ||
| 2/13/2015 | Price change | $275,000-3.5%$96/sqft |
Source: BHHS Real Estate Center #238628 Report a problem | ||
| 10/9/2014 | Listed for sale | $285,000$100/sqft |
Source: BHHS Real Estate Center #238628 Report a problem | ||
Public tax history
| Year | Property taxes | Tax assessment |
|---|---|---|
| 2025 | $3,824 +29.7% | $119,560 +33.8% |
| 2024 | $2,947 +0% | $89,350 |
| 2023 | $2,946 +0.8% | $89,350 |
| 2022 | $2,923 -5.4% | $89,350 -0.2% |
| 2021 | $3,089 -45.6% | $89,570 |
| 2020 | $5,680 | $89,570 |
| 2019 | $5,680 +83.2% | $89,570 +5.6% |
| 2018 | $3,100 +2.6% | $84,800 |
| 2017 | $3,020 -44.5% | $84,800 |
| 2016 | $5,442 +95.5% | $84,800 +1.3% |
| 2015 | $2,784 | $83,690 |
| 2014 | $2,784 +100.2% | $83,690 |
| 2013 | $1,390 -50.2% | $83,690 +3.6% |
| 2011 | $2,794 +16.6% | $80,820 |
| 2010 | $2,396 -3.7% | $80,820 -4.1% |
| 2009 | $2,488 +0% | $84,300 |
| 2008 | $2,487 | $84,300 |
Find assessor info on the county website
Neighborhood: 45750
Nearby homes
- $474,4004 bd3 ba2.8k sqft122 Meadow Ln, Marietta, OH 45750Off Market
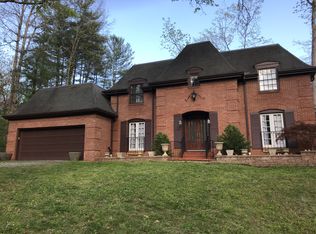
- $402,0004 bd4 ba3.1k sqft118 Meadow Ln, Marietta, OH 45750Off Market
- $320,5005 bd2 ba2.4k sqft116 Meadow Ln, Marietta, OH 45750Off Market
- $4,1100.88 Acres110 Mountain Laurel Dr, Marietta, OH 45750Off Market
- $443,8004 bd3 ba2.4k sqft111 Wildwood Dr, Marietta, OH 45750Off Market
- $456,0005 bd3 ba3.2k sqft123 Meadow Ln, Marietta, OH 45750Off Market
- $273,7004 bd2 ba2.3k sqft119 Meadow Ln, Marietta, OH 45750Off Market
- $311,0003 bd3 ba1.6k sqft121 Meadow Ln, Marietta, OH 45750Off Market
Nearby schools
GreatSchools rating
- NAWashington Elementary SchoolGrades: K-2Distance: 1.5 mi
- 6/10Marietta High SchoolGrades: 7-12Distance: 0.8 mi
Schools provided by the listing agent
- District: Marietta CSD - 8404
Source: MLS Now. This data may not be complete. We recommend contacting the local school district to confirm school assignments for this home.


Get pre-qualified for a loan
At Zillow Home Loans, we can pre-qualify you in as little as 5 minutes with no impact to your credit score.An equal housing lender. NMLS #10287.
- Ohio
- Washington County
- Marietta
- 45750
- 120 Meadow Ln
Nearby cities
Nearby zip codes
Other Marietta Topics
