Skip main navigation
Sold for $876,000
  • $876,000

    120 Meadowsweet Dr, State College, PA 16801

    4beds
    3,286sqft
    Single Family Residence
    Built in 2016
    0.5 Acres Lot
    $876,600 Zestimate®
    $267/sqft
    $3,943 Estimated rent

    Home value

    $876,600

    $833,000 - $920,000

    $3,943/mo

    Zestimate® history
    Loading
    Loading...

    Owner options

    List your home for rent

    $3,943/mo

    Rent Zestimate®

    Find your next renter with Zillow Rental Manager. Plus, with online applications, you can quickly screen prospective tenants – for free.

    Learn more

    $3,943/mo

    Rent Zestimate®

    Refinance and save

    $5,682/mo

    Est. payment

    Refinancing to a lower rate could help reduce your monthly payments and save thousands over the life of the loan.

    See today's rates

    $5,682/mo

    Est. payment

    Explore your selling options

    Work with a Zillow partner agent

    Leverage their expertise and Zillow's premium Showcase listings to get your home seen by more buyers.

    Get started

    List with your own agent

    Get your home in front of millions of buyers by listing it on Zillow.

    Learn how to do it

    Sell it yourself

    Take full control of how buyers see your home on Zillow by listing For Sale by Owner (FSBO).

    List your home

    What's special

    Refined finishes throughoutClassic wainscotingRich cherry cabinetryConvenient half bathFlexible office or playroomGraceful arched doorwaysLaundry room
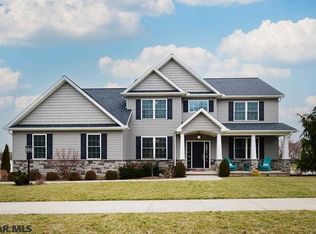
    Located in the heart of Stearns Crossing, this charming two-story home feels like it was made to welcome you in. Thoughtfully designed for both elegance and everyday comfort, the home showcases warm oak hardwood floors, graceful arched doorways, classic wainscoting, and refined finishes throughout. The stunning kitchen features rich cherry cabinetry, granite countertops, stainless steel appliances and a convenient breakfast bar. From here, the home flows into the living room with a fireplace and opens to a Trex deck that overlooks a sprawling fenced-in backyard—an inviting setting for relaxing or hosting. The main level is completed by a formal dining room, a flexible office or playroom, the laundry room and a convenient half bath. Upstairs, the oversized primary suite offers a luxurious retreat with a soaking tub and glass-enclosed shower. A junior suite with its own private bath also makes this ideal for guests and visitors. Two additional bedrooms and a full bathroom complete the upper level. The unfinished basement with a gas fireplace provides a versatile opportunity for future living space, recreation, or storage. A side-entry two-car garage with heating and air conditioning provides year-round comfort. Enjoy a prime location just minutes from downtown State College, Penn State University, Spring Creek Park, and a full range of everyday amenities. A beautiful home that’s truly a must see!

    Zillow last checked:

    Listing updated:

    Listed by:

    Sandra Stover 814-321-7959,

    Kissinger, Bigatel & Brower,

    Listing Team: Beth Richards | Sandy Stover Group

    Bought with:

    Erin Calandra Witmer, RS350177

    Kissinger, Bigatel & Brower

    Source: Bright MLS,MLS#: PACE2518634MLS Logo

    Facts & features

    Interior

    Bedrooms & bathrooms
    • Bedrooms: 4
    • Bathrooms: 4
    • Full bathrooms: 3
    • 1/2 bathrooms: 1
    • Main level bathrooms: 1
    Rooms
    • Room types: Living Room, Dining Room, Primary Bedroom, Bedroom 2, Bedroom 3, Bedroom 4, Kitchen, Office, Bathroom 2, Bathroom 3, Primary Bathroom, Half Bath
    Primary bedroom
    • Features: Flooring - Carpet
    • Level: Upper
    • Area: 300 Square Feet
    • Dimensions: 15 X 20
    Bedroom 2
    • Features: Flooring - Carpet
    • Level: Upper
    • Area: 210 Square Feet
    • Dimensions: 14 X 15
    Bedroom 3
    • Features: Flooring - Carpet
    • Level: Upper
    • Area: 156 Square Feet
    • Dimensions: 12 X 13
    Bedroom 4
    • Features: Flooring - Carpet
    • Level: Upper
    • Area: 225 Square Feet
    • Dimensions: 15 X 15
    Primary bathroom
    • Features: Flooring - Ceramic Tile
    • Level: Upper
    • Area: 154 Square Feet
    • Dimensions: 11 X 14
    Bathroom 2
    • Features: Flooring - Ceramic Tile
    • Level: Upper
    • Area: 60 Square Feet
    • Dimensions: 6 X 10
    Bathroom 3
    • Features: Flooring - Ceramic Tile
    • Level: Upper
    • Area: 60 Square Feet
    • Dimensions: 6 X 10
    Dining room
    • Features: Flooring - HardWood
    • Level: Main
    • Area: 225 Square Feet
    • Dimensions: 15 X 15
    Half bath
    • Features: Flooring - HardWood
    • Level: Main
    • Area: 21 Square Feet
    • Dimensions: 3 X 7
    Kitchen
    • Features: Flooring - HardWood
    • Level: Main
    • Area: 336 Square Feet
    • Dimensions: 16 X 21
    Living room
    • Features: Flooring - HardWood
    • Level: Main
    • Area: 240 Square Feet
    • Dimensions: 15 X 16
    Office
    • Features: Flooring - HardWood
    • Level: Main
    • Area: 180 Square Feet
    • Dimensions: 12 X 15
    Heating
    • Forced Air, Natural Gas
    Cooling
    • Central Air, Electric
    Appliances
    • Included: Gas Water Heater
    Features
    • Basement: Unfinished
    • Number of fireplaces: 2
    • Fireplace features: Gas/Propane
    Interior area
    • Total structure area: 4,510
    • Total interior livable area: 3,286 sqft
    • Finished area above ground: 3,286
    • Finished area below ground: 0

    Property

    Parking
    • Total spaces: 2
    • Parking features: Garage Faces Front, Attached
    • Attached garage spaces: 2
    • Details: Garage Sqft: 611
    Accessibility
    • Accessibility features: None
    Features
    • Levels: Two
    • Stories: 2
    • Patio & porch: Deck, Porch
    • Pool features: None
    Lot
    • Size: 0.5 Acres
    Details
    • Additional structures: Above Grade, Below Grade
    • Parcel number: 19004A,332,0000
    • Zoning: R
    • Special conditions: Standard

    Construction

    Type & style
    • Home type: SingleFamily
    • Architectural style: Traditional
    • Property subtype: Single Family Residence
    Materials
    • Stone, Vinyl Siding
    • Foundation: Other
    • Roof: Shingle
    Condition
    • New construction: No
    • Year built: 2016

    Utilities & green energy

    • Sewer: Public Sewer
    • Water: Public

    Community & HOA

    Community
    • Subdivision: Stearns Crossing
    HOA
    • Has HOA: Yes
    • Services included: Common Area Maintenance
    • HOA fee: $250 annually
    Location
    • Region: State College
    • Municipality: COLLEGE TWP

    Financial & listing details

    • Price per square foot: $267/sqft
    • Tax assessed value: $156,695
    • Annual tax amount: $10,482
    • Date on market: 4/24/2026
    • Listing agreement: Exclusive Right To Sell
    • Inclusions: Kitchen Appliances, Water Treatment System
    • Exclusions: Washer, Dryer, Living Room Tv Mounting Bracket
    • Ownership: Fee Simple

    Price history

    DateEventPrice
    7/1/2026Sold$876,000+1%$267/sqft
    Source: Bright MLS #PACE2518634 Report a problem
    4/30/2026Pending sale$867,000$264/sqft
    Source: Bright MLS #PACE2518634 Report a problem
    4/24/2026Listed for sale$867,000+33.4%$264/sqft
    Source: Bright MLS #PACE2518634 Report a problem
    7/2/2018Sold$649,900+12.1%$198/sqft
    Source: Public Record Report a problem
    9/16/2016Sold$580,000+360.3%$177/sqft
    Source: Public Record Report a problem
    3/7/2016Sold$126,000$38/sqft
    Source: Public Record Report a problem

    Public tax history

    YearProperty taxesTax assessment
    2024$10,164 +2.1%$156,695
    2023$9,958 +5.9%$156,695
    2022$9,406 $156,695
    2021$9,406 +17.3%--
    2020$8,021 +0.8%$156,695
    2019$7,959 +14.1%$156,695
    2018$6,975 $156,695
    2017-- $156,695
    Find assessor info on the county website

    Neighborhood: Houserville

    Nearby schools

    GreatSchools rating
    Schools provided by the listing agent
    • District: State College Area

    Source: Bright MLS. This data may not be complete. We recommend contacting the local school district to confirm school assignments for this home.

    Get pre-qualified for a loan
    At Zillow Home Loans, we can pre-qualify you in as little as 5 minutes with no impact to your credit score.

    An equal housing lender. NMLS #10287.