Country convenience, exceptional craftsmanship, and incredibly versatile floorplan! This Stillwater Homes Inc beautifully constructed home features: Main-level living at it's finest, open floor-plan w/ kitchen, eating area and den w/ multiple craftsmanship additions, like wood beams and built-ins; Main-level laundry, oversized double garage, primary bedroom suite PLUS secondary 2 additional bedrooms and 1 half AND 1 full bathroom; Additional bedroom and bathroom PLUS a bonus room upstairs; Exceptional storage in every room PLUS a walk-in attic; Serene back porch to take in your large level backyard; All located in almost fully-built-out Heidelberg, one of Advances premiere neighborhoods, convenient to Advance, Mocksville, Lexington, Winston-Salem, Salisbury, Statesville and Concord/CLT. Call for your private showing of this and several other beautiful homes in Heidelberg today!
Closed
$639,900
120 Meeting House Ln, Advance, NC 27006
4beds
2,950sqft
Single Family Residence
Built in 2024
0.69 Acres Lot
$669,500 Zestimate®
$217/sqft
$2,937 Estimated rent
Home value
$669,500
$542,000 - $823,000
$2,937/mo
Zestimate® history
Owner options
List your home for rent
$2,937/mo
Rent Zestimate®
Find your next renter with Zillow Rental Manager. Plus, with online applications, you can quickly screen prospective tenants – for free.
$2,937/mo
Rent Zestimate®
Refinance and save
$4,107/mo
Est. payment
Refinancing to a lower rate could help reduce your monthly payments and save thousands over the life of the loan.
$4,107/mo
Est. payment
Explore your selling options
Work with a Zillow partner agent
Leverage their expertise and Zillow's premium Showcase listings to get your home seen by more buyers.
Get startedList with your own agent
Get your home in front of millions of buyers by listing it on Zillow.
Learn how to do itSell it yourself
Take full control of how buyers see your home on Zillow by listing For Sale by Owner (FSBO).
List your homeWhat's special
Zillow last checked:
Listing updated:
Listed by:
Blake Ginther selling@theginthergroup.com,
Keller Williams Realty Elite
Bought with:
Non Member
Canopy Administration
Source: Canopy MLS as distributed by MLS GRID,MLS#: 4200803
Facts & features
Interior
Bedrooms & bathrooms
- Bedrooms: 4
- Bathrooms: 4
- Full bathrooms: 3
- 1/2 bathrooms: 1
- Main level bedrooms: 3
Primary bedroom
- Level: Main
- Area: 232.76 Square Feet
- Dimensions: 16' 10" X 13' 10"
Primary bedroom
- Level: Main
Bedroom s
- Level: Main
- Area: 140.72 Square Feet
- Dimensions: 12' 5" X 11' 4"
Bedroom s
- Level: Main
- Area: 135.05 Square Feet
- Dimensions: 11' 11" X 11' 4"
Bedroom s
- Level: Upper
- Area: 132.22 Square Feet
- Dimensions: 11' 8" X 11' 4"
Bedroom s
- Level: Main
Bedroom s
- Level: Main
Bedroom s
- Level: Upper
Other
- Level: Upper
- Area: 269.99 Square Feet
- Dimensions: 23' 10" X 11' 4"
Other
- Level: Upper
Dining room
- Level: Main
- Area: 199.47 Square Feet
- Dimensions: 14' 4" X 13' 11"
Dining room
- Level: Main
Kitchen
- Level: Main
- Area: 237.46 Square Feet
- Dimensions: 17' 2" X 13' 10"
Kitchen
- Level: Main
Laundry
- Level: Main
- Area: 69.39 Square Feet
- Dimensions: 8' 4" X 8' 4"
Laundry
- Level: Main
Living room
- Level: Main
- Area: 343.23 Square Feet
- Dimensions: 19' 3" X 17' 10"
Living room
- Level: Main
Other
- Level: Main
- Area: 30.57 Square Feet
- Dimensions: 6' 4" X 4' 10"
Other
- Level: Main
Heating
- Heat Pump
Cooling
- Heat Pump
Appliances
- Included: Dishwasher, Exhaust Hood, Tankless Water Heater
- Laundry: Laundry Room, Main Level
Features
- Has basement: No
- Fireplace features: Living Room
Interior area
- Total structure area: 2,950
- Total interior livable area: 2,950 sqft
- Finished area above ground: 2,950
- Finished area below ground: 0
Property
Parking
- Total spaces: 2
- Parking features: Driveway, Attached Garage, Garage on Main Level
- Attached garage spaces: 2
- Has uncovered spaces: Yes
Features
- Levels: One and One Half
- Stories: 1.5
Lot
- Size: 0.69 Acres
Details
- Parcel number: H7120B0022
- Zoning: R-A
- Special conditions: Standard
Construction
Type & style
- Home type: SingleFamily
- Architectural style: Transitional
- Property subtype: Single Family Residence
Materials
- Brick Partial, Hardboard Siding
- Foundation: Slab
Condition
- New construction: Yes
- Year built: 2024
Utilities & green energy
- Sewer: Septic Installed
- Water: Public
Community & HOA
Community
- Subdivision: Heidelberg
HOA
- Has HOA: Yes
- HOA fee: $300 annually
Location
- Region: Advance
Financial & listing details
- Price per square foot: $217/sqft
- Tax assessed value: $65,000
- Annual tax amount: $4,040
- Date on market: 11/15/2024
- Cumulative days on market: 10 days
- Listing terms: Cash,Conventional,FHA,VA Loan
- Road surface type: Concrete, Paved
Price history
| Date | Event | Price |
|---|---|---|
| 12/31/2024 | Sold | $639,900$217/sqft |
Source:  Canopy MLS as distributed by MLS GRID #4200803 Report a problem Canopy MLS as distributed by MLS GRID #4200803 Report a problem | ||
| 11/22/2024 | Pending sale | $639,900 |
Source:  Triad MLS #1163135 Report a problem Triad MLS #1163135 Report a problem | ||
| 11/14/2024 | Listed for sale | $639,900+814.1% |
Source: Triad MLS #1163135 Report a problem | ||
| 7/9/2024 | Sold | $70,000$24/sqft |
Source: Public Record Report a problem | ||
Public tax history
| Year | Property taxes | Tax assessment |
|---|---|---|
| 2025 | $4,040 +704.1% | $586,690 +802.6% |
| 2024 | $502 | $65,000 |
| 2023 | $502 | $65,000 |
Find assessor info on the county website
Neighborhood: 27006
Nearby homes
- $627,1004 bd4 ba3.1k sqft108 Meeting House Ln, Advance, NC 27006Sold

- $595,0004 bd4 ba2.5k sqft128 Meeting House Ln, Advance, NC 27006Sold

- $670,0004 bd4 ba2.7k sqft107 Meeting House Ln, Advance, NC 27006Sold
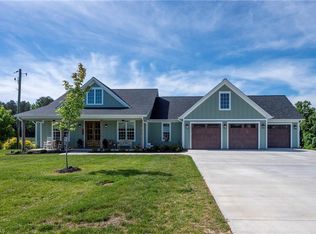
- $622,5004 bd5 ba2.9k sqft138 Meeting House Ln, Advance, NC 27006Sold

- $693,8004 bd3 ba3.4k sqft161 Meeting House Ln, Advance, NC 27006Sold
- $636,0004 bd3 ba2.7k sqft117 Old Dutch Rd, Advance, NC 27006Sold
- $634,500-- bd-- ba-- sqft119 Meeting House Ln, Advance, NC 27006Sold
- $70,000-- bd-- ba-- sqft129 Meeting House Ln, Advance, NC 27006Off Market
Nearby schools
GreatSchools rating
- 5/10Cornatzer ElementaryGrades: PK-5Distance: 2.8 mi
- 10/10William Ellis MiddleGrades: 6-8Distance: 2.7 mi
- 4/10Davie County HighGrades: 9-12Distance: 6 mi
Get a cash offer in 3 minutes
Find out how much your home could sell for in as little as 3 minutes with a no-obligation cash offer.
Estimated market value
$669,500
Get a cash offer in 3 minutes
Find out how much your home could sell for in as little as 3 minutes with a no-obligation cash offer.
Estimated market value
$669,500
- North Carolina
- Davie County
- Advance
- 27006
- 120 Meeting House Ln
Nearby cities
Nearby neighborhoods
Nearby zip codes
Other Advance Topics
