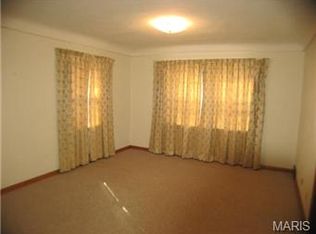
Attention first-time home buyers! This 2-bed, 1-bath ranch is affordable & has the updates you're looking for! New vinyl siding was installed in 2021 & most windows were replaced then, as well. A brand new roof is on the way, too! Laminate & vinyl floors throughout make cleaning a breeze! The living room is bright with double windows & is large enough to situate a dining table or desk. The kitchen currently showcases a moveable kitchen island but a table would work in the space, as well. You're sure to love the storage from all the raised panel oak cabinetry, including a double pantry cabinet! Two bedrooms & an updated bathroom are also on the main floor. The walk-out basement is unfinished with laundry hookups (washer & dryer stay). The carport is open to the shaded backyard. Check out all this house to offer! Schedule your tour TODAY!
Closed
Listed by: RE/MAX Today • Rachele E Maczuk • Contact: 573-680-5351
Bought with: Dolan, Realtors
Price Unknown
120 Melrose St, New Haven, MO 63068
2beds
864sqft
Single Family Residence
Built in 1973
0.35 Acres Lot
$180,400 Zestimate®
$--/sqft
$1,087 Estimated rent
Home value
$180,400
$126,000 - $256,000
$1,087/mo
Zestimate® history
Owner options
List your home for rent
$1,087/mo
Rent Zestimate®
Find your next renter with Zillow Rental Manager. Plus, with online applications, you can quickly screen prospective tenants – for free.
$1,087/mo
Rent Zestimate®
Refinance and save
Refinancing to a lower rate could help reduce your monthly payments and save thousands over the life of the loan.
Explore your selling options
Work with a Zillow partner agent
Leverage their expertise and Zillow's premium Showcase listings to get your home seen by more buyers.
Get startedList with your own agent
Get your home in front of millions of buyers by listing it on Zillow.
Learn how to do itSell it yourself
Take full control of how buyers see your home on Zillow by listing For Sale by Owner (FSBO).
List your homeWhat's special
Shaded backyardBrand new roofUpdated bathroomDouble pantry cabinetRaised panel oak cabinetryNew vinyl sidingLaminate and vinyl floors
Zillow last checked:
Listing updated:
Listed by:
Rachele E Maczuk 573-680-5351,
RE/MAX Today
Bought with:
LeAnne A O'Toole, 2021013578
Dolan, Realtors
Source: MARIS,MLS#: 25025256 Originating MLS: Franklin County Board of REALTORS
Originating MLS: Franklin County Board of REALTORSFacts & features
Interior
Bedrooms & bathrooms
- Bedrooms: 2
- Bathrooms: 1
- Full bathrooms: 1
- Main level bathrooms: 1
- Main level bedrooms: 2
Bedroom
- Features: Floor Covering: Laminate
Bedroom
- Features: Floor Covering: Laminate
Bathroom
- Features: Floor Covering: Vinyl
Kitchen
- Features: Floor Covering: Vinyl
Living room
- Features: Floor Covering: Laminate
Heating
- Baseboard, Electric
Cooling
- Ceiling Fan(s), Central Air, Electric
Appliances
- Included: Dishwasher, Dryer, Electric Range, Electric Oven, Washer, Electric Water Heater
Features
- Kitchen/Dining Room Combo, Center Hall Floorplan, Pantry, High Speed Internet, Dining/Living Room Combo
- Windows: Insulated Windows, Tilt-In Windows
- Basement: Full,Concrete,Unfinished,Walk-Out Access
- Has fireplace: No
- Fireplace features: None
Interior area
- Total structure area: 864
- Total interior livable area: 864 sqft
- Finished area above ground: 864
- Finished area below ground: 0
Property
Parking
- Total spaces: 1
- Parking features: Covered
- Carport spaces: 1
Features
- Levels: One
- Patio & porch: Patio
Lot
- Size: 0.35 Acres
- Dimensions: 0.347ac
- Features: Level
Details
- Parcel number: 0473504007140000
- Special conditions: Standard
Construction
Type & style
- Home type: SingleFamily
- Architectural style: Traditional,Ranch
- Property subtype: Single Family Residence
Condition
- Year built: 1973
Utilities & green energy
- Sewer: Public Sewer
- Water: Public
Community & HOA
Community
- Subdivision: Emmons & Clarks
Location
- Region: New Haven
Financial & listing details
- Tax assessed value: $86,720
- Annual tax amount: $1,269
- Date on market: 4/22/2025
- Cumulative days on market: 44 days
- Listing terms: Cash,FHA,Other,Conventional,USDA Loan,VA Loan
- Ownership: Private
- Road surface type: Concrete
Price history
| Date | Event | Price |
|---|---|---|
| 6/5/2025 | Sold | -- |
Source:  MARIS #25025256 Report a problem MARIS #25025256 Report a problem | ||
| 4/26/2025 | Contingent | $169,900$197/sqft |
Source: MARIS #25025256 Report a problem | ||
| 4/22/2025 | Listed for sale | $169,900$197/sqft |
Source: MARIS #25025256 Report a problem | ||
Public tax history
| Year | Property taxes | Tax assessment |
|---|---|---|
| 2024 | $1,269 +4.3% | $16,477 |
| 2023 | $1,217 +1% | $16,477 -0.3% |
| 2022 | $1,205 +0.2% | $16,524 |
| 2021 | $1,202 +9.6% | $16,524 +9.1% |
| 2020 | $1,097 +6.7% | $15,150 |
| 2019 | $1,029 -0.1% | $15,150 +7% |
| 2017 | $1,029 +4.5% | $14,155 -0.2% |
| 2016 | $985 | $14,181 |
| 2015 | $985 | $14,181 -1% |
| 2014 | $985 | $14,318 |
| 2013 | -- | $14,318 -2.9% |
| 2012 | -- | $14,751 |
| 2011 | -- | $14,751 -1.5% |
| 2010 | -- | $14,972 |
| 2009 | -- | $14,972 +34% |
| 2006 | $642 -2.8% | $11,170 |
| 2005 | $661 +17% | $11,170 +12.9% |
| 2004 | $565 +0% | $9,891 |
| 2003 | $565 +12.5% | $9,891 +7.7% |
| 2002 | $502 -4.2% | $9,188 |
| 2001 | $524 +3% | $9,188 +1.3% |
| 2000 | $509 | $9,071 |
Find assessor info on the county website
Neighborhood: 63068
Nearby homes
- $192,1002 bd2 ba1k sqft118 Melrose St, New Haven, MO 63068Off Market
- $186,4002 bd1 ba1.2k sqft122 Melrose St, New Haven, MO 63068Off Market
- $241,9004 bd1 ba2.1k sqft121 Melrose St, New Haven, MO 63068Off Market
- $183,3002 bd1 ba1.4k sqft119 Melrose St, New Haven, MO 63068Off Market
- $229,5003 bd1 ba1.2k sqft116 Melrose St, New Haven, MO 63068Off Market
- $192,8002 bd2 ba1.1k sqft117 Melrose St, New Haven, MO 63068Off Market
- $10,490-- bd-- ba-- sqftMelrose St, New haven, MO 63068Off Market
- $166,8002 bd1 ba896 sqft115 Melrose St, New Haven, MO 63068Off Market
Nearby schools
GreatSchools rating
- 9/10New Haven Elementary SchoolGrades: PK-6Distance: 0.4 mi
- 6/10New Haven Middle SchoolGrades: 7-8Distance: 0.6 mi
- 10/10New Haven High SchoolGrades: 9-12Distance: 0.6 mi
Schools provided by the listing agent
- Elementary: New Haven Elem.
- Middle: New Haven Middle
- High: New Haven High
Source: MARIS. This data may not be complete. We recommend contacting the local school district to confirm school assignments for this home.
- Missouri
- Franklin County
- New Haven
- 63068
- 120 Melrose St
Nearby cities
Nearby zip codes
Other New Haven Topics
