Skip main navigation
Closed
  • $345,000

    120 Merle Blvd, Munroe Falls, OH 44262

    4beds
    2,290sqft
    Single Family Residence
    Built in 1977
    0.35 Acres Lot
    $371,000 Zestimate®
    $151/sqft
    $2,646 Estimated rent

    Home value

    $371,000

    $352,000 - $390,000

    $2,646/mo

    Zestimate® history
    Loading
    Loading...

    Owner options

    List your home for rent

    $2,646/mo

    Rent Zestimate®

    Find your next renter with Zillow Rental Manager. Plus, with online applications, you can quickly screen prospective tenants – for free.

    Learn more

    $2,646/mo

    Rent Zestimate®

    Refinance and save

    $2,269/mo

    Est. payment

    Refinancing to a lower rate could help reduce your monthly payments and save thousands over the life of the loan.

    See today's rates

    $2,269/mo

    Est. payment

    Explore your selling options

    Work with a Zillow partner agent

    Leverage their expertise and Zillow's premium Showcase listings to get your home seen by more buyers.

    Get started

    List with your own agent

    Get your home in front of millions of buyers by listing it on Zillow.

    Learn how to do it

    Sell it yourself

    Take full control of how buyers see your home on Zillow by listing For Sale by Owner (FSBO).

    List your home

    What's special

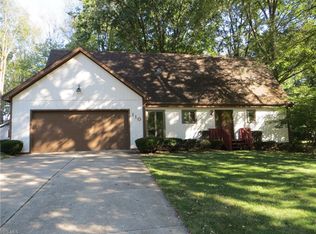
    Welcome home to 120 Merle Blvd. in Munroe Falls Ohio 44626 located in the Stow-Munroe Falls CS. As you drive up you are greeted with amazing curb appeal and a large front covered porch. The roof and siding are new in 2019, newer gutters, newer shed in the large private fenced in back yard, with a large concrete patio off the new back slider and a sunroom. There are new windows 2023 throughout the home, 4 bedrooms 2 full baths and 1/2 bath. This home has been loved and all the updates show. On the main level you will have a large bright living room. The dinning room is just off the updated kitchen perfect for family dinners. The kitchen has been updated with cabinets, large pantry, painted back splash, newer appliances that stay, granite counter top and new floors. This is all open to the family room with wood laminate floors and a cozy fireplace for those fall/winter evenings or walk out to the back yard. There is also a large sunroom for those perfect summer evenings. Upstairs you will find 4 generous sized bedrooms with great closet space and a full updated main bath. The spacious master bedroom has wood laminate flooring, walk-in closet and a master bathroom. The basement you will find a finished rec room with pool table that conveys!! This is great area to unwind and entertain. This home truly shines and you will not be disappointed. Make your appointment today!!

    Zillow last checked:

    Listing updated:

    Listed by:

    Tiffany J Manser tmanser25@gmail.com330-949-9195,

    Keller Williams Legacy Group Realty,

    Samantha F Holmes 330-417-8578,

    Keller Williams Legacy Group Realty

    Bought with:

    Meredith J Davis, 2020006716

    Berkshire Hathaway HomeServices Stouffer Realty

    Source: MLS Now,MLS#: 5059518MLS LogoOriginating MLS: Stark Trumbull Area REALTORS

    Facts & features

    Interior

    Bedrooms & bathrooms
    • Bedrooms: 4
    • Bathrooms: 3
    • Full bathrooms: 2
    • 1/2 bathrooms: 1
    • Main level bathrooms: 1
    Primary bedroom
    • Description: Flooring: Luxury Vinyl Tile
    • Level: Second
    • Dimensions: 17 x 12
    Bedroom
    • Description: Flooring: Carpet
    • Level: Second
    • Dimensions: 15 x 12
    Bedroom
    • Description: Flooring: Carpet
    • Level: Second
    • Dimensions: 12 x 13
    Bedroom
    • Description: Flooring: Carpet
    • Level: Second
    • Dimensions: 15 x 11
    Dining room
    • Level: First
    • Dimensions: 13 x 12
    Family room
    • Description: Flooring: Luxury Vinyl Tile
    • Level: First
    • Dimensions: 21 x 14
    Kitchen
    • Description: Flooring: Luxury Vinyl Tile
    • Level: First
    • Dimensions: 14 x 11
    Living room
    • Description: Flooring: Carpet
    • Level: First
    • Dimensions: 13 x 12
    Recreation
    • Level: Basement
    Heating
    • Forced Air
    Cooling
    • Central Air
    Appliances
    • Included: Dishwasher, Range, Refrigerator
    Features
    • Basement: Finished
    • Number of fireplaces: 1
    • Fireplace features: Family Room
    Interior area
    • Total structure area: 2,290
    • Total interior livable area: 2,290 sqft
    • Finished area above ground: 1,842
    • Finished area below ground: 448

    Property

    Parking
    • Total spaces: 2
    • Parking features: Concrete
    • Garage spaces: 2
    Features
    • Levels: Two
    • Stories: 2
    • Fencing: Back Yard,Fenced
    Lot
    • Size: 0.35 Acres
    Details
    • Parcel number: 5800862
    • Special conditions: Standard

    Construction

    Type & style
    • Home type: SingleFamily
    • Architectural style: Colonial
    • Property subtype: Single Family Residence
    Materials
    • Brick, Vinyl Siding
    • Roof: Shingle
    Condition
    • Year built: 1977

    Utilities & green energy

    • Sewer: Public Sewer
    • Water: Public

    Community & HOA

    Community
    • Subdivision: Forest Brook Estate #2
    HOA
    • Has HOA: No
    Location
    • Region: Munroe Falls

    Financial & listing details

    • Price per square foot: $151/sqft
    • Tax assessed value: $270,550
    • Annual tax amount: $5,234
    • Date on market: 8/5/2024
    • Cumulative days on market: 47 days

    Price history

    DateEventPrice
    9/30/2024Sold$345,000-5.5%$151/sqft
    Source: MLS Now #5059518 Report a problem
    9/8/2024Pending sale$364,900$159/sqft
    Source: MLS Now #5059518 Report a problem
    8/19/2024Contingent$364,900$159/sqft
    Source: MLS Now #5059518 Report a problem
    8/14/2024Price change$364,900-1.4%$159/sqft
    Source: MLS Now #5059518 Report a problem
    8/5/2024Listed for sale$369,900-2.6%$162/sqft
    Source: MLS Now #5059518 Report a problem
    7/23/2024Listing removed--
    Source: MLS Now #5053472 Report a problem
    7/17/2024Contingent$379,900$166/sqft
    Source: MLS Now #5053472 Report a problem
    7/12/2024Listed for sale$379,900+130.2%$166/sqft
    Source: MLS Now #5053472 Report a problem
    5/13/2016Sold$165,000$72/sqft
    Source: MLS Now #3743348 Report a problem
    4/2/2016Pending sale$165,000$72/sqft
    Source: RE/MAX Beyond 2000 Realty Co. #3743348 Report a problem
    3/31/2016Listed for sale$165,000$72/sqft
    Source: RE/MAX Beyond 2000 Realty Co. #3743348 Report a problem
    3/15/2016Pending sale$165,000$72/sqft
    Source: RE/MAX Beyond 2000 Realty Co. #3743348 Report a problem
    2/15/2016Listed for sale$165,000$72/sqft
    Source: RE/MAX Beyond 2000 Realty Co. #3743348 Report a problem
    12/21/2015Listing removed$165,000$72/sqft
    Source: RE/MAX BEYOND 2000 #3743348 Report a problem
    11/16/2015Price change$165,000-2.9%$72/sqft
    Source: RE/MAX Beyond 2000 #3743348 Report a problem
    9/18/2015Listed for sale$169,900$74/sqft
    Source: RE/MAX Beyond 2000 #3743348 Report a problem
    9/4/2015Pending sale$169,900$74/sqft
    Source: RE/MAX Beyond 2000 #3743348 Report a problem
    9/1/2015Listed for sale$169,900+6.3%$74/sqft
    Source: RE/MAX Beyond 2000 #3743348 Report a problem
    11/6/2010Listing removed$159,900$70/sqft
    Source: Howard Hanna - Akron/Fairlawn #3158330 Report a problem
    9/27/2010Price change$159,900-3%$70/sqft
    Source: Howard Hanna - Akron/Fairlawn #3158330 Report a problem
    8/5/2010Listed for sale$164,900$72/sqft
    Source: Howard Hanna #3158330 Report a problem

    Public tax history

    YearProperty taxesTax assessment
    2025$5,320 -1.7%$94,690
    2024$5,409 +3.4%$94,690
    2023$5,234 +11.6%$94,690 +29%
    2022$4,692 +15.3%$73,406
    2021$4,069 $73,406
    2020-- $73,406 +28.6%
    2019$5,038 +51.7%$57,082 +0%
    2018$3,321 +13.8%$57,080
    2017$2,919 $57,080 +8.6%
    2016$2,919 $52,570
    2015$2,919 -0.1%$52,570
    2014$2,922 -5.6%$52,570
    2013$3,097 -0.2%$52,570
    2012$3,103 +2.6%$52,570 0%
    2011$3,026 +9.6%$52,577 -6.3%
    2010$2,760 $56,119
    2009-- $56,119
    2008$2,776 -2.7%$56,119 -4.9%
    2007$2,853 +1.7%$59,035
    2006$2,806 +3.6%$59,035
    2005$2,707 $59,035 +6.5%
    2004-- $55,419
    2003$2,625 -0.7%$55,419
    2002$2,644 +15.1%$55,419 +12.3%
    2001$2,296 -0.6%$49,371
    2000$2,310 $49,371
    Find assessor info on the county website

    Neighborhood: 44262

    Nearby schools

    GreatSchools rating
    Schools provided by the listing agent
    • District: Stow-Munroe Falls CS - 7714

    Source: MLS Now. This data may not be complete. We recommend contacting the local school district to confirm school assignments for this home.

    Get a cash offer in 3 minutes
    Find out how much your home could sell for in as little as 3 minutes with a no-obligation cash offer.
    Estimated market value
    $371,000
    Get a cash offer in 3 minutes
    Find out how much your home could sell for in as little as 3 minutes with a no-obligation cash offer.
    Estimated market value
    $371,000