Skip main navigation
Closed
  • $397,500

    120 Michael Ct, Fayetteville, GA 30215

    4beds
    2,049sqft
    Single Family Residence
    Built in 1994
    0.51 Acres Lot
    $397,500 Zestimate®
    $194/sqft
    $2,623 Estimated rent

    Home value

    $397,500

    $378,000 - $417,000

    $2,623/mo

    Zestimate® history
    Loading
    Loading...

    Owner options

    List your home for rent

    $2,623/mo

    Rent Zestimate®

    Find your next renter with Zillow Rental Manager. Plus, with online applications, you can quickly screen prospective tenants – for free.

    Learn more

    $2,623/mo

    Rent Zestimate®

    Refinance and save

    $2,406/mo

    Est. payment

    Refinancing to a lower rate could help reduce your monthly payments and save thousands over the life of the loan.

    See today's rates

    $2,406/mo

    Est. payment

    Explore your selling options

    Work with a Zillow partner agent

    Leverage their expertise and Zillow's premium Showcase listings to get your home seen by more buyers.

    Get started

    List with your own agent

    Get your home in front of millions of buyers by listing it on Zillow.

    Learn how to do it

    Sell it yourself

    Take full control of how buyers see your home on Zillow by listing For Sale by Owner (FSBO).

    List your home

    What's special

    Newer appliancesFreshly painted white cabinetsFreshly painted throughoutQuiet cul-de-sacWalk-in closetStunning black-pearl granite countertopsSoaking tub
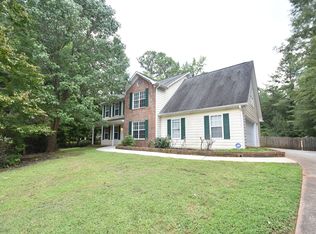
    Location, location, location matters-and this one truly delivers. Tucked on a quiet cul-de-sac just off Burch Road, this home sits beside the 308-acre Ridge Nature Preserve, with the trailhead just beyond your backyard. Imagine finishing your day with a walk under the trees, a run with your dog, or a peaceful bike ride-all steps from home in a "Leave No Trace" sanctuary. It's the kind of setting that makes everyday life feel a little more grounded. Inside, the home has been freshly painted throughout and welcomes you with a classic foyer flanked by a spacious formal living room and formal dining room-both ready for gatherings, holidays, and celebrations. The heart of the home is the open kitchen and family room, featuring freshly painted white cabinets, stunning black-pearl granite countertops, newer appliances, and a nearby double-door pantry for easy storage. And then... LET THE SUN SHINE IN. A wall of rear windows fills the main living space with natural light and frames a wide view of the flat, open backyard-perfect for play, gardening, a firepit, or simply relaxing at the end of the day. Upstairs, the primary suite offers trey ceilings, a spacious bath with double vanities, soaking tub, walk-in closet, and plenty of room to unwind. Two additional bedrooms and a full bath are nearby, plus a large bonus room currently serving as the fourth bedroom-ideal for a home office, fitness space, media room, or guest retreat. Meticulously maintained and move-in ready, this home pairs comfort with a lifestyle location that's hard to replicate-minutes to Trilith Studios, Piedmont Fayette Hospital, Highway 54, Peachtree City, and the heart of Fayetteville. Come experience the light, the calm, and the trails-right in your own backyard.

    Zillow last checked:

    Listing updated:

    Listed by:

    Valerie Howard 770-318-8165,

    BHHS Georgia Properties

    Bought with:

    Mark Darby, 271834

    Darby Real Estate

    Source: GAMLS,MLS#: 10721889MLS Logo

    Facts & features

    Interior

    Bedrooms & bathrooms
    • Bedrooms: 4
    • Bathrooms: 3
    • Full bathrooms: 2
    • 1/2 bathrooms: 1
    Rooms
    • Room types: Bonus Room, Family Room, Foyer, Laundry
    Heating
    • Central, Dual, Forced Air, Natural Gas, Zoned
    Cooling
    • Ceiling Fan(s), Central Air, Dual, Electric, Zoned
    Appliances
    • Included: Dishwasher, Microwave, Oven/Range (Combo), Refrigerator
    • Laundry: Common Area, In Kitchen
    Features
    • Double Vanity, Separate Shower, Soaking Tub
    • Flooring: Carpet, Hardwood
    • Basement: None
    • Attic: Pull Down Stairs
    • Number of fireplaces: 1
    • Fireplace features: Factory Built, Family Room
    • Common walls with other units/homes: No Common Walls
    Interior area
    • Total structure area: 2,049
    • Total interior livable area: 2,049 sqft
    • Finished area above ground: 2,049
    • Finished area below ground: 0

    Property

    Parking
    • Total spaces: 2
    • Parking features: Garage, Garage Door Opener, Side/Rear Entrance
    • Has garage: Yes
    Features
    • Levels: Two
    • Stories: 2
    • Patio & porch: Deck, Patio
    Lot
    • Size: 0.51 Acres
    • Features: Cul-De-Sac, Level, Private
    • Residential vegetation: Wooded
    Details
    • Parcel number: 052217008

    Construction

    Type & style
    • Home type: SingleFamily
    • Architectural style: European,Traditional
    • Property subtype: Single Family Residence
    Materials
    • Stucco
    • Foundation: Slab
    • Roof: Composition
    Condition
    • Resale
    • New construction: No
    • Year built: 1994

    Utilities & green energy

    • Electric: 220 Volts
    • Sewer: Public Sewer
    • Water: Public
    • Utilities for property: Cable Available, Sewer Connected, Underground Utilities
    Green energy
    • Energy efficient items: Insulation

    Community & HOA

    Community
    • Features: Street Lights
    • Security: Carbon Monoxide Detector(s), Smoke Detector(s)
    • Subdivision: Park Place
    HOA
    • Has HOA: Yes
    • Services included: Maintenance Structure
    Location
    • Region: Fayetteville

    Financial & listing details

    • Price per square foot: $194/sqft
    • Tax assessed value: $362,719
    • Annual tax amount: $4,029
    • Date on market: 3/31/2026
    • Cumulative days on market: 26 days
    • Listing agreement: Exclusive Right To Sell

    Price history

    DateEventPrice
    6/10/2026Sold$397,500-0.6%$194/sqft
    Source: GAMLS #10721889 Report a problem
    5/6/2026Pending sale$399,900$195/sqft
    Source: GAMLS #10721889 Report a problem
    5/1/2026Price change$399,900-1.7%$195/sqft
    Source: GAMLS #10721889 Report a problem
    4/21/2026Pending sale$407,000$199/sqft
    Source: GAMLS #10721889 Report a problem
    3/31/2026Listed for sale$407,000+122.4%$199/sqft
    Source: GAMLS #10721889 Report a problem
    10/16/2024Listing removed$2,250$1/sqft
    Source: GAMLS #20147368 Report a problem
    10/30/2023Listing removed--
    Source: GAMLS #20147368 Report a problem
    10/14/2023Price change$2,250-6.3%$1/sqft
    Source: GAMLS #20147368 Report a problem
    9/18/2023Listed for rent$2,400+3.2%$1/sqft
    Source: GAMLS #20147368 Report a problem
    9/21/2021Listing removed--
    Source: Zillow Rental Network_1 Report a problem
    7/28/2021Listed for rent$2,325+30.3%$1/sqft
    Source: Berkshire Hathaway Homeservices Georgia Properties #9022433 Report a problem
    4/26/2020Listing removed$1,785$1/sqft
    Source: Berkshire Hathaway HomeServices Georgia Properties #8752337 Report a problem
    3/13/2020Listed for rent$1,785+27.5%$1/sqft
    Source: Berkshire Hathaway HomeServices Georgia Properties #8752337 Report a problem
    8/13/2014Listing removed$1,400$1/sqft
    Source: BHHS Georgia Properties-Peachtree City #7305147 Report a problem
    8/12/2014Price change$1,400-5.1%$1/sqft
    Source: BHHS Georgia Properties-Peachtree City #7305147 Report a problem
    7/17/2014Listed for rent$1,475+5.4%$1/sqft
    Source: Berkshire Hathaway HomeServices Georgia Properties Report a problem
    7/25/2012Listing removed$1,400$1/sqft
    Source: Prudential Georgia Realty #3251500 Report a problem
    6/29/2012Listed for rent$1,400$1/sqft
    Source: PRUDENTIAL GEORGIA REALTY #3251500 Report a problem
    3/4/2003Sold$183,000+37.1%$89/sqft
    Source: Public Record Report a problem
    12/20/2002Sold$133,500-4.8%$65/sqft
    Source: Public Record Report a problem
    1/17/1995Sold$140,300$68/sqft
    Source: Public Record Report a problem

    Public tax history

    YearProperty taxesTax assessment
    2025$4,384 +8.8%$145,088 +7%
    2024$4,030 $135,596 +4.2%
    2023-- $130,080 +14.1%
    2022$3,463 +24.5%$113,960 +26.1%
    2021$2,781 +23.2%$90,360 +23.8%
    2020$2,257 -12.6%$73,000 -11.8%
    2019$2,583 +5.9%$82,720 +7%
    2018$2,438 $77,280 +1.2%
    2017$2,438 +35.2%$76,360 +29.3%
    2016$1,804 $59,040 +9%
    2015$1,804 +7.1%$54,160 +8.8%
    2014$1,685 +6.8%$49,760 +0.6%
    2013$1,577 -7.3%$49,440 -7.5%
    2012$1,701 -13.3%$53,440 -13.8%
    2011$1,962 +0.6%$62,000 -1.2%
    2010$1,951 -15.8%$62,760 -11.7%
    2009$2,318 -1.5%$71,076
    2008$2,353 +5.5%$71,076
    2007$2,230 $71,076 +1.7%
    2006-- $69,872 +2.9%
    2005-- $67,932 +1.7%
    2004$2,160 $66,808 -2.2%
    2003-- $68,292 +5.3%
    2002$1,791 -2.6%$64,876 +3%
    2001$1,838 -5.8%$62,972 +3.7%
    2000$1,952 $60,704
    Find assessor info on the county website

    Neighborhood: 30215

    Nearby schools

    GreatSchools rating
    Schools provided by the listing agent
    • Elementary: Cleveland
    • Middle: Bennetts Mill
    • High: Fayette

    Source: GAMLS. This data may not be complete. We recommend contacting the local school district to confirm school assignments for this home.

    Get a cash offer in 3 minutes
    Find out how much your home could sell for in as little as 3 minutes with a no-obligation cash offer.
    Estimated market value
    $397,500
    Get a cash offer in 3 minutes
    Find out how much your home could sell for in as little as 3 minutes with a no-obligation cash offer.
    Estimated market value
    $397,500