Skip main navigation
Off market
Street View
  • $528,600

    120 Mikelin Dr, Torrington, CT 06790

    4beds
    2,889sqft
    SingleFamily
    Built in 1984
    0.42 Acres Lot
    $528,600 Zestimate®
    $183/sqft
    $4,053 Estimated rent

    Home value

    $528,600

    $492,000 - $566,000

    $4,053/mo

    Zestimate® history
    Loading
    Loading...

    Owner options

    List your home for rent

    $4,053/mo

    Rent Zestimate®

    Find your next renter with Zillow Rental Manager. Plus, with online applications, you can quickly screen prospective tenants – for free.

    Learn more

    $4,053/mo

    Rent Zestimate®

    Refinance and save

    $3,599/mo

    Est. payment

    Refinancing to a lower rate could help reduce your monthly payments and save thousands over the life of the loan.

    See today's rates

    $3,599/mo

    Est. payment

    Explore your selling options

    Work with a Zillow partner agent

    Leverage their expertise and Zillow's premium Showcase listings to get your home seen by more buyers.

    Get started

    List with your own agent

    Get your home in front of millions of buyers by listing it on Zillow.

    Learn how to do it

    Sell it yourself

    Take full control of how buyers see your home on Zillow by listing For Sale by Owner (FSBO).

    List your home

    What's special

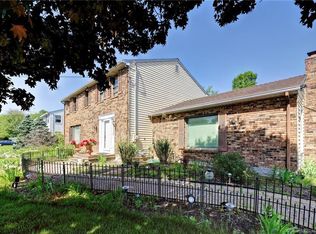
    Custom Built, Beautifully Maintained 4 Bedroom Colonial on Torrington's East Side. Central Air Conditioning and Hot Air fueled by Natural Gas. Custom Brick Fireplace and 20' x 40' Gunite Pool with Stone Patio and outdoor Shower & Changing Room. New Pool Pump in 2019. New Water Heater in 2016 and High-Efficiency Furnace with Programmable "Nest" Thermostats in 2019. New Roof in 2018 and New Central Air System in 2015. Plenty of pegboard in garage and basement for ample storage. Wonderfully landscaped back yard with large shed and plenty of perennials, including raspberries and blueberries! Full in-ground drainage system funnels to front storm drains, including a new town-installed stone swale in 2020. Most appliances are 6-7 years old and new stove hood in 2020. Washer and dryer included. Central Vac not recently used. Upstairs bathrooms have tile floors and two rooms have brand new carpeting. This is a fantastic home for a growing family and will not last! Relax in your custom pool and enjoy gardening at its best! Welcome Home!!

    This property is off market, which means it's not currently listed for sale or rent on Zillow. This may be different from what's available on other websites or public sources.
    Facts & features

    Interior

    Bedrooms & bathrooms
    • Bedrooms: 4
    • Bathrooms: 4
    • Full bathrooms: 2
    • 1/2 bathrooms: 2
    Heating
    • Forced air, Gas
    Cooling
    • Central
    Appliances
    • Included: Dishwasher, Dryer, Garbage disposal, Range / Oven, Refrigerator, Washer
    • Laundry: Laundry Room, Main Level, Main level foyer from garage to kitchen
    Features
    • Central Vacuum, Laundry Room, Wired for Data, Exercise Room, Auto Garage Door Opener
    • Basement: Partially Finished, Heated, Cooled, Full With Hatchway
    • Attic: Access Panel
    • Has fireplace: Yes
    Interior area
    • Total interior livable area: 2,889 sqft
    • Finished area below ground: 300

    Property

    Parking
    • Total spaces: 2
    • Parking features: Garage - Attached
    Features
    • Patio & porch: Patio
    • Exterior features: Vinyl
    • Pool features: Gunite, In Ground
    • Fencing: Full
    • Waterfront features: Not Applicable
    Lot
    • Size: 0.42 Acres
    • Features: Level, In Subdivision, Lightly Wooded
    Details
    • Parcel number: TORRM247B005L017
    • Zoning: R15S

    Construction

    Type & style
    • Home type: SingleFamily
    • Architectural style: Colonial
    Materials
    • Frame
    • Roof: Asphalt
    Condition
    • Year built: 1984

    Utilities & green energy

    • Sewer: Public Sewer
    • Water: Public Water Connected

    Community & neighborhood

    Location
    • Region: Torrington

    HOA & financial

    Other financial information
    • Total actual rent: 274000

    Other

    Other facts
    • Sewer: Public Sewer
    • Heating: Forced Air, Natural Gas
    • Appliances: Dishwasher, Refrigerator, Disposal, Dryer, Washer, Gas Range, Range Hood
    • FireplaceYN: true
    • Roof: Asphalt
    • GarageYN: true
    • AttachedGarageYN: true
    • Basement: Partially Finished, Heated, Cooled, Full With Hatchway
    • AssociationYN: 0
    • HeatingYN: true
    • PatioAndPorchFeatures: Patio
    • RoomsTotal: 9
    • FireplacesTotal: 1
    • ConstructionMaterials: Frame, Vinyl Siding
    • LotFeatures: Level, In Subdivision, Lightly Wooded
    • ArchitecturalStyle: Colonial
    • PoolFeatures: Gunite, In Ground
    • InteriorFeatures: Central Vacuum, Laundry Room, Wired for Data, Exercise Room, Auto Garage Door Opener
    • Cooling: Central Air
    • ExteriorFeatures: Garden
    • LaundryFeatures: Laundry Room, Main Level, Main level foyer from garage to kitchen
    • ParkingFeatures: Attached Garage
    • Fencing: Full
    • CommunityFeatures: Park, Shopping/Mall, Commuter Bus
    • BelowGradeFinishedArea: 300
    • YearBuiltSource: Public Records
    • Attic: Access Panel
    • FoundationDetails: Concrete
    • WaterSource: Public Water Connected
    • WaterfrontFeatures: Not Applicable
    • Zoning: R15S
    • TotalActualRent: 274000.00
    • MlsStatus: Active

    Price history

    DateEventPrice
    7/27/2020Sold$274,000$95/sqft
    Source: Smart MLS #170305542 Report a problem
    6/15/2020Listed for sale$274,000-13.3%$95/sqft
    Source: The Bella Group, LLC #170305542 Report a problem
    5/14/2004Sold$316,000+80.6%$109/sqft
    Source: Smart MLS #L108476 Report a problem
    11/22/1996Sold$175,000+272.3%$61/sqft
    Source: Public Record Report a problem
    5/17/1996Sold$47,000$16/sqft
    Source: Public Record Report a problem

    Public tax history

    YearProperty taxesTax assessment
    2025$11,956 +26.4%$310,940 +57.6%
    2024$9,462 +0%$197,240
    2023$9,460 +1.7%$197,240
    2022$9,298 +2.1%$197,240
    2021$9,107 $197,240
    2020$9,107 +7.7%$197,240 +7.7%
    2019$8,456 $183,160
    2018$8,456 +0.9%$183,160
    2017$8,380 $183,160
    2016$8,380 $183,160

    Find assessor info on the county website

    Neighborhood: Torringford

    Nearby schools

    GreatSchools rating
    Get pre-qualified for a loan
    At Zillow Home Loans, we can pre-qualify you in as little as 5 minutes with no impact to your credit score.

    An equal housing lender. NMLS #10287.

    Sell for more on Zillow
    Get a Zillow Showcase℠ listing at no additional cost and you could sell for .
    $528,600
    2% more
    +$10,572
    With Zillow Showcase(estimated)
    $539,172