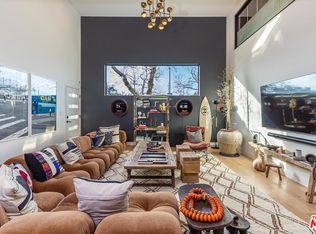
A rare opportunity to own a distinctive piece of Venice history, 120 Mildred is a 4,000-square-foot industrial architectural townhouse within the iconic Vanguard Lofts, originally part of the 1924 warehouse that housed the Venice Vanguard newspaper's printing press. Reimagined through a Danny Kaplan-designed renovation, the residence blends preserved warehouse character with modern live/work architecture, offering scale, volume, and exceptional flexibility in one of Venice's most unique compounds. Currently utilized as an office, the 3-bedroom, 3-bath layout includes an additional six private office spaces and approximately 2,500 square feet of ground-floor space with dramatic 17-foot ceilings. Designed to adapt to a wide range of uses, the property features large studio areas, mezzanine spaces, an open chef's kitchen, and seamless indoor-outdoor flow with private garden and deck spaces. Upstairs, flexible suites and expansive outdoor areas create endless possibilities for a creative office, live/work residence, or both. Exceptionally rare on its own, 120 Mildred also offers the unique opportunity to be combined with the adjacent 3,000-square-foot residence at 122 Mildred, creating a 7,000+ square-foot architectural compound just moments from the beach, Windward Circle, and Abbott Kinney.
For sale
$4,400,000
120 Mildred Ave, Venice, CA 90291
3beds
4,000sqft
Residential, Condominium, Townhouse
Built in 1913
6,904 Square Feet Lot
$4,164,500 Zestimate®
$1,100/sqft
$220/mo HOA
What's special
Preserved warehouse characterFlexible suitesLarge studio areasMezzanine spacesSeamless indoor-outdoor flowExpansive outdoor areasSix private office spaces
- 138 days
- 317
- 19
Zillow last checked:
Listing updated:
Listed by:
Alex Baker DRE # 01999006 310-363-1626,
Pardee Properties 310-907-6517,
Tamra (Tami) Pardee DRE # 01421451 310-907-6517,
Pardee Properties
Source: CLAW,MLS#: 26730283
Facts & features
Interior
Bedrooms & bathrooms
- Bedrooms: 3
- Bathrooms: 3
- Full bathrooms: 3
Rooms
- Room types: Bonus Room, Living Room, Loft, Other, Dining Room
Heating
- Central
Cooling
- Central Air
Appliances
- Included: Dishwasher, Dryer, Range/Oven, Refrigerator, Washer
- Laundry: Laundry Closet
Features
- Flooring: Cement, Hardwood
- Has fireplace: No
- Fireplace features: None
Interior area
- Total structure area: 4,000
- Total interior livable area: 4,000 sqft
Property
Parking
- Total spaces: 2
- Parking features: Carport
- Has carport: Yes
- Covered spaces: 2
Features
- Levels: Three Or More
- Pool features: None
- Has view: Yes
- View description: City, Ocean
- Has water view: Yes
- Water view: Ocean
Lot
- Size: 6,904 Square Feet
Details
- Parcel number: 4238022037
- Zoning: LAR3
- Special conditions: Standard
Construction
Type & style
- Home type: Townhouse
- Architectural style: Architectural
- Property subtype: Residential, Condominium, Townhouse
- Attached to another structure: Yes
Condition
- Year built: 1913
Community & HOA
Community
- Security: Gated
- Subdivision: Vanguard Lofts
HOA
- Has HOA: Yes
- Amenities included: None
- HOA fee: $220 monthly
Location
- Region: Venice
Financial & listing details
- Price per square foot: $1,100/sqft
- Date on market: 4/16/2026
Estimated market value
$4,164,500
$3.96M - $4.37M
$7,624/mo
Price history
| Date | Event | Price |
|---|---|---|
| 4/16/2026 | Price change | $7,700,000+75%$1,925/sqft |
Source:  CLAW #26737735 Report a problem CLAW #26737735 Report a problem | ||
| 4/16/2026 | Listed for sale | $4,400,000$1,100/sqft |
Source: CLAW #26730283 Report a problem | ||
Public tax history
Tax history is unavailable.
Monthly payment
Est. payment
Payment breakdown
Explore the cost of this home by adjusting the details. Changes won't be saved.Climate risks
Neighborhood: Venice

Similar homes
- $4,195,0004 bd5 ba3.8k sqft213 Horizon Ave, Venice, CA 90291For Sale
 MLS ID #26702861, Julie Kirschbaum DRE # 01897701, ENGEL & VÖLKERS Santa Monica. CLAW
 - $3,300,0003 bd3 ba3k sqft122 Mildred Ave, Venice, CA 90291For Sale
 MLS ID #26728921, Alex Baker DRE # 01999006, Pardee Properties. CLAW
 - $3,795,0004 bd4 ba3.5k sqft214 S Venice Blvd, Venice, CA 90291For Sale
 MLS ID #26666373, Cooper Mount DRE # 01956287, Carolwood Estates. CLAW
 - $3,775,0003 bd3 ba2.1k sqft230 Carroll Canal, Venice, CA 90291For Sale
 MLS ID #26829229, Michael Grady DRE # 01505317, The Agency. CLAW
Local buyer's agents are ready to help
