Skip main navigation
Off market
  • $543,800

    120 Millcreek, Clarks Hill, SC

    5beds
    2,800sqft
    Single Family Residence
    Built in 2002
    3.79 Acres Lot
    $543,800 Zestimate®
    $194/sqft
    $2,522 Estimated rent

    Home value

    $543,800

    $489,000 - $604,000

    $2,522/mo

    Zestimate® history
    Loading
    Loading...

    Owner options

    List your home for rent

    $2,522/mo

    Rent Zestimate®

    Find your next renter with Zillow Rental Manager. Plus, with online applications, you can quickly screen prospective tenants – for free.

    Learn more

    $2,522/mo

    Rent Zestimate®

    Refinance and save

    $3,131/mo

    Est. payment

    Refinancing to a lower rate could help reduce your monthly payments and save thousands over the life of the loan.

    See today's rates

    $3,131/mo

    Est. payment

    Explore your selling options

    Work with a Zillow partner agent

    Leverage their expertise and Zillow's premium Showcase listings to get your home seen by more buyers.

    Get started

    List with your own agent

    Get your home in front of millions of buyers by listing it on Zillow.

    Learn how to do it

    Sell it yourself

    Take full control of how buyers see your home on Zillow by listing For Sale by Owner (FSBO).

    List your home

    What's special

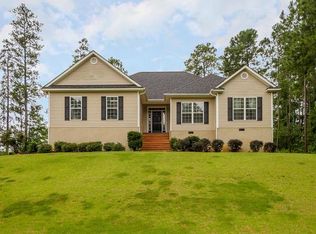
    AWESOME VIEW OF POND FROM MAIN ROOMS! RELAX ON THE ENORMOUS DECK W/FRENCH DOORS LEADING OUT FROM OWNERS SUITE & LIVING RM. MBA BEAUTIFUL W/DBL SINK VANITY, OVER-SIZED JETTED TUB & WALK-IN CLOSET. LRG LAU ROOM W/FULL SINK & EXTRA STORAGE. JACK & JILL BATHROOM CONNECTING GREAT SIZE GBDS. LOWER LEVEL AMAZING W/2 GBDS, LRG WORKSHOP, FULL BA, 1600 SQ UNFINISHED, & UTILITY SINK (EASILY ADD KIT). DBL DOORS LEAD TO HUGH COVERED PATIO SURROUNDED BY BEAUTIFUL LANDSCAPING & FRUIT TREES. HOME BUILT W/ SUPERIOR WALLS & WATER FILTER.

    This property is off market, which means it's not currently listed for sale or rent on Zillow. This may be different from what's available on other websites or public sources.

    Zillow last checked:

    Listing updated:

    Listed by:

    Kristi Poss Atkins,

    Re/max True Advantage

    Bought with:

    Cindy Daniel

    Berkshire Hathaway HomeServices Beazley Realtors

    Source: Hive MLS,MLS#: 98096714MLS LogoOriginating MLS: REALTORS® of Greater Augusta

    Facts & features

    Interior

    Bedrooms & bathrooms
    • Bedrooms: 5
    • Bathrooms: 3
    • Full bathrooms: 3
    Primary bedroom
    • Level: Main
    • Dimensions: 22 x 17
    Bedroom 2
    • Level: Main
    • Dimensions: 14 x 12
    Bedroom 3
    • Level: Main
    • Dimensions: 14 x 12
    Bedroom 4
    • Level: Ground
    • Dimensions: 14 x 15
    Bedroom 5
    • Level: Ground
    • Dimensions: 14 x 16
    Breakfast room
    • Dimensions: 0 x 0
    Dining room
    • Level: Main
    • Dimensions: 17 x 12
    Family room
    • Dimensions: 0 x 0
    Great room
    • Dimensions: 0 x 0
    Kitchen
    • Level: Main
    • Dimensions: 12 x 12
    Living room
    • Level: Main
    • Dimensions: 18 x 18
    Other
    • Description: Lndry Rm;See Remarks
    • Level: Main
    • Dimensions: 11 x 9
    Heating
    • Electric, Forced Air, Heat Pump
    Cooling
    • Central Air
    Appliances
    • Included: Vented Exhaust Fan, Built-In Microwave, Range, Disposal, Dishwasher
    • Laundry: Dryer Hookup, Washer Hookup
    Features
    • Walk-in Closet(s), Entrance Foyer, Blinds/Shades, Walk-In Closet(s), Other, See Remarks
    • Flooring: Ceramic Tile, Hardwood
    • Doors: Thermal Doors
    • Windows: Thermal Windows
    • Basement: Exterior Entry,None,Interior Entry
    • Attic: Pull Down Stairs,Storage
    Interior area
    • Total structure area: 2,800
    • Total interior livable area: 2,800 sqft

    Property

    Parking
    • Total spaces: 2
    • Parking features: Workshop in Garage, Attached, Other, Concrete, Garage Door Opener, See Remarks, Garage
    • Has attached garage: Yes
    Features
    • Levels: Bi-Level
    • Patio & porch: Deck, See Remarks, Balcony, Other
    • Exterior features: Garden, Thermal Doors, Other, See Remarks
    • Waterfront features: Lake Front
    • Frontage type: Lakefront
    Lot
    • Size: 3.79 Acres
    • Features: Cul-De-Sac, Pond on Lot, See Remarks, Wooded, Lake Privileges, Stream, Landscaped, Other
    Details
    • Additional structures: Workshop, Outbuilding

    Construction

    Type & style
    • Home type: SingleFamily
    • Property subtype: Single Family Residence
    Materials
    • Fiber Cement
    • Roof: Composition
    Condition
    • New construction: No
    • Year built: 2002

    Utilities & green energy

    • Sewer: Septic Tank
    • Water: Well
    • Utilities for property: Cable Available

    Community & neighborhood

    Security
    • Security features: Smoke Detector(s)
    Location
    • Region: Hill
    • Subdivision: Mill Creek Plantation

    HOA & financial

    HOA
    • Has HOA: No
    • Amenities included: Other

    Other

    Other facts
    • Listing agreement: Exclusive Right To Sell
    • Listing terms: Cash,Conventional,FHA,USDA Loan,VA Loan

    Price history

    DateEventPrice
    10/6/2011Sold$264,000$94/sqft
    Source: Hive MLS #98096714 Report a problem

    Public tax history

    Tax history is unavailable.

    Neighborhood: 29821

    Nearby schools

    GreatSchools rating
    Schools provided by the listing agent
    • Elementary: Merriwether
    • Middle: Merriwether
    • High: Fox Creek

    Source: Hive MLS. This data may not be complete. We recommend contacting the local school district to confirm school assignments for this home.