Welcome to 120 Miller Road in the picturesque town of Canterbury, CT! This inviting home is ideal for those ready to roll up their sleeves and inject their personal style. With 4 bedrooms and 2 full bathrooms, there's plenty of space to accommodate your needs. The main floor features 2 comfortable bedrooms and a full bath, providing convenience and ease of access. Head down to the lower level to find 2 more bedrooms, a spacious family room with a second fireplace, and another full bath. This level also includes a laundry center and sliders that lead out to the side and rear yard, offering a seamless walkout experience perfect for entertaining or enjoying the outdoors. This home is perfectly sited on a generous 1.78-acre lot with frontage on Monty Brook which is a serene and scenic setting. While the home requires some TLC, including updates to the bathrooms and kitchen, it presents a fantastic opportunity to create a space that truly reflects your vision. The red oak hardwood floors, once refinished, will again gleam as though they were just installed. Don't miss your chance to transform 120 Miller Road into the home of your dreams!
Sold for $250,000
$250,000
120 Miller Road, Canterbury, CT 06331
4beds
884sqft
Single Family Residence
Built in 1973
1.78 Acres Lot
$330,900 Zestimate®
$283/sqft
$2,261 Estimated rent
Home value
$330,900
$291,000 - $381,000
$2,261/mo
Zestimate® history
Owner options
List your home for rent
$2,261/mo
Rent Zestimate®
Find your next renter with Zillow Rental Manager. Plus, with online applications, you can quickly screen prospective tenants – for free.
$2,261/mo
Rent Zestimate®
Refinance and save
$1,796/mo
Est. payment
Refinancing to a lower rate could help reduce your monthly payments and save thousands over the life of the loan.
$1,796/mo
Est. payment
Explore your selling options
Work with a Zillow partner agent
Leverage their expertise and Zillow's premium Showcase listings to get your home seen by more buyers.
Get startedList with your own agent
Get your home in front of millions of buyers by listing it on Zillow.
Learn how to do itSell it yourself
Take full control of how buyers see your home on Zillow by listing For Sale by Owner (FSBO).
List your homeWhat's special
Second fireplaceSpacious family roomRed oak hardwood floorsFrontage on monty brookLaundry center
Zillow last checked:
Listing updated:
Listed by:
The Mick Marsden Team,
Akeal Halliman 860-840-6104,
Compass Connecticut, LLC 860-767-5390,
Co-Listing Agent: Mick Marsden 860-334-1379,
Compass Connecticut, LLC
Bought with:
Chelsea Greene, RES.0831170
CR Premier Properties
Source: Smart MLS,MLS#: 24058707
Facts & features
Interior
Bedrooms & bathrooms
- Bedrooms: 4
- Bathrooms: 2
- Full bathrooms: 2
Primary bedroom
- Features: Walk-In Closet(s)
- Level: Main
- Area: 153.68 Square Feet
- Dimensions: 13.6 x 11.3
Bedroom
- Features: Bedroom Suite
- Level: Main
- Area: 108.3 Square Feet
- Dimensions: 9.5 x 11.4
Bedroom
- Level: Lower
- Area: 143.99 Square Feet
- Dimensions: 12.1 x 11.9
Bedroom
- Level: Lower
- Area: 264.12 Square Feet
- Dimensions: 12.4 x 21.3
Bathroom
- Level: Lower
- Area: 41 Square Feet
- Dimensions: 5 x 8.2
Bathroom
- Level: Main
- Area: 35.55 Square Feet
- Dimensions: 5 x 7.11
Kitchen
- Features: Ceiling Fan(s), Engineered Wood Floor
- Level: Main
- Area: 151.05 Square Feet
- Dimensions: 9.5 x 15.9
Living room
- Features: Balcony/Deck, Fireplace, Hardwood Floor
- Level: Main
- Area: 150.1 Square Feet
- Dimensions: 9.5 x 15.8
Living room
- Level: Lower
- Area: 445.85 Square Feet
- Dimensions: 18.5 x 24.1
Heating
- Hot Water, Electric
Cooling
- Ceiling Fan(s)
Appliances
- Included: Washer, Dryer, Electric Water Heater, Water Heater
Features
- Basement: Full,Finished
- Attic: Finished,Walk-up
- Number of fireplaces: 1
Interior area
- Total structure area: 884
- Total interior livable area: 884 sqft
- Finished area above ground: 884
Property
Parking
- Total spaces: 3
- Parking features: None, Paved, Off Street, Driveway, Private, Gravel
- Has uncovered spaces: Yes
Features
- Patio & porch: Deck
- On waterfront: Yes
- Waterfront features: Waterfront, Brook, Walk to Water, Access
Lot
- Size: 1.78 Acres
- Features: Few Trees, Wooded, Sloped
Details
- Parcel number: 1678521
- Zoning: R1
Construction
Type & style
- Home type: SingleFamily
- Architectural style: Ranch
- Property subtype: Single Family Residence
Materials
- Shingle Siding, Wood Siding
- Foundation: Concrete Perimeter
- Roof: Asphalt
Condition
- New construction: No
- Year built: 1973
Utilities & green energy
- Sewer: Public Sewer
- Water: Public
Community & HOA
Community
- Subdivision: Westminster
HOA
- Has HOA: No
Location
- Region: Canterbury
Financial & listing details
- Price per square foot: $283/sqft
- Tax assessed value: $180,367
- Annual tax amount: $4,148
- Date on market: 11/27/2024
Price history
| Date | Event | Price |
|---|---|---|
| 1/10/2025 | Sold | $250,000$283/sqft |
Source:  Smart MLS #24058707 Report a problem Smart MLS #24058707 Report a problem | ||
| 12/6/2024 | Pending sale | $250,000$283/sqft |
Source: Smart MLS #24058707 Report a problem | ||
| 11/27/2024 | Listed for sale | $250,000$283/sqft |
Source: Smart MLS #24058707 Report a problem | ||
Public tax history
| Year | Property taxes | Tax assessment |
|---|---|---|
| 2025 | $3,575 -13.8% | $213,300 +18.3% |
| 2024 | $4,148 +65.1% | $180,367 +65.2% |
| 2023 | $2,512 | $109,200 |
| 2022 | $2,512 -3% | $109,200 |
| 2021 | $2,590 -2.1% | $109,200 +9% |
| 2020 | $2,645 | $100,200 |
| 2019 | $2,645 +0.8% | $100,200 |
| 2018 | $2,625 +6.9% | $100,200 |
| 2017 | $2,455 -8.4% | $100,200 -19.1% |
| 2015 | $2,680 +0.7% | $123,800 |
| 2014 | $2,662 -0.9% | $123,800 |
| 2013 | $2,686 +2.3% | $123,800 |
| 2012 | $2,625 | $123,800 |
| 2011 | $2,625 | $123,800 |
| 2010 | $2,625 +1.5% | $123,800 +5.1% |
| 2009 | $2,586 | $117,800 |
| 2008 | $2,586 | $117,800 |
| 2007 | $2,586 +3.3% | $117,800 |
| 2006 | $2,503 +20.9% | $117,800 +73.5% |
| 2004 | $2,071 +7% | $67,900 |
| 2003 | $1,935 +10.6% | $67,900 |
| 2001 | $1,750 | $67,900 |
Find assessor info on the county website
Neighborhood: 06331
Nearby homes
- $49,500-- bd-- ba-- sqftMiller Rd, Canterbury, CT 06331Off Market
- $359,2003 bd2 ba1.4k sqft116 Miller Rd, Canterbury, CT 06331Off Market
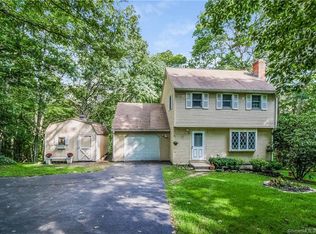
- $325,3003 bd2 ba1.1k sqft125 Miller Rd, Canterbury, CT 06331Off Market
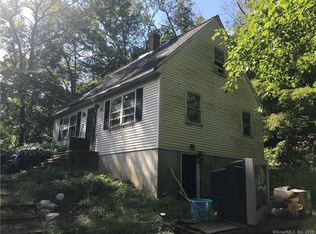
- $375,8002 bd2 ba2k sqft121 Miller Rd, Canterbury, CT 06331Off Market
- $373,9003 bd2 ba1.3k sqft112 Miller Rd, Canterbury, CT 06331Off Market
- $414,2002 bd2 ba1.3k sqft124 Miller Rd, Canterbury, CT 06331Off Market
- $302,3002 bd2 ba898 sqft110 Miller Rd, Canterbury, CT 06331Off Market
- $302,5004 bd1 ba960 sqft104 Miller Rd, Canterbury, CT 06331Off Market
Nearby schools
GreatSchools rating
- 5/10Canterbury Elementary SchoolGrades: PK-4Distance: 3.7 mi
- 7/10Dr. Helen Baldwin Middle SchoolGrades: 5-8Distance: 3.9 mi
Schools provided by the listing agent
- Elementary: Canterbury
Source: Smart MLS. This data may not be complete. We recommend contacting the local school district to confirm school assignments for this home.
Sell for more on Zillow
Get a Zillow Showcase℠ listing at no additional cost and you could sell for .
$330,900
2% more
+$6,618
With Zillow Showcase(estimated)
$337,518
Sell for more on Zillow
Get a Zillow Showcase℠ listing at no additional cost and you could sell for .
$330,900
2% more
+$6,618
With Zillow Showcase(estimated)
$337,518
- Connecticut
- Windham County
- Canterbury
- 06331
- 120 Miller Road
