SPECIAL INTEREST RATE WITH CLOSING COST ASSITANCE PAID FOR BY BUILDERWelcome to 120 Mims Academy Road, a beautifully designed single-story villa located in the peaceful community of The Timbers in Harleyville, SC. This home offers the perfect blend of modern style, functional living, and low-maintenance convenience--ideal for today's lifestyle. Inside, you'll find a bright, open-concept living area where the kitchen flows effortlessly into the dining and living rooms, creating a warm and inviting space for everyday living and entertaining. The kitchen features stylish cabinetry, stainless steel appliances, and a center island perfect for casual meals or gathering with guests. The thoughtfully designed split-bedroom floor plan provides added privacy, with a spacious primary suite offering a large walk-in closet and a private en-suite bathroom. Two additional bedrooms, each with their own closet, provide flexibility for guests, a home office, or extra storage. Located in a quiet, limited villa community surrounded by open landscapes and small-town charm, 120 Mims Academy Road delivers a relaxed, comfortable lifestyle with easy access to Summerville and major commuter routes. Welcome home to modern comfort, simplicity, and Lowcountry charm. Square footage is approximate. Photos are for illustration purposes only. Features and finishes may vary.
Closed
Zestimate®
$224,000
120 Mims Academy Dr, Harleyville, SC 29448
3beds
1,015sqft
Duplex
Built in 2026
-- sqft lot
$224,000 Zestimate®
$221/sqft
$2,552 Estimated rent
Home value
$224,000
$213,000 - $235,000
$2,552/mo
Zestimate® history
Owner options
List your home for rent
$2,552/mo
Rent Zestimate®
Find your next renter with Zillow Rental Manager. Plus, with online applications, you can quickly screen prospective tenants – for free.
$2,552/mo
Rent Zestimate®
Refinance and save
$1,053/mo
Est. payment
Refinancing to a lower rate could help reduce your monthly payments and save thousands over the life of the loan.
$1,053/mo
Est. payment
Explore your selling options
Work with a Zillow partner agent
Leverage their expertise and Zillow's premium Showcase listings to get your home seen by more buyers.
Get startedList with your own agent
Get your home in front of millions of buyers by listing it on Zillow.
Learn how to do itSell it yourself
Take full control of how buyers see your home on Zillow by listing For Sale by Owner (FSBO).
List your homeWhat's special
Stylish cabinetryPrivate en-suite bathroomStainless steel appliancesSingle-story villaSpacious primary suiteLarge walk-in closet
Zillow last checked:
Listing updated:
Listed by:
D R Horton Inc
Bought with:
Brand Name Real Estate
Source: CTMLS,MLS#: 26005054
Facts & features
Interior
Bedrooms & bathrooms
- Bedrooms: 3
- Bathrooms: 2
- Full bathrooms: 2
Rooms
- Room types: Family Room, Living/Dining Combo, Eat-In-Kitchen, Family
Heating
- Natural Gas
Cooling
- Central Air
Appliances
- Laundry: Washer Hookup
Features
- Ceiling - Smooth, Kitchen Island, Walk-In Closet(s), Eat-in Kitchen
- Flooring: Vinyl
- Windows: Thermal Windows/Doors, Window Treatments
- Has fireplace: No
Interior area
- Total structure area: 1,015
- Total interior livable area: 1,015 sqft
Property
Features
- Levels: One
- Stories: 1
- Entry location: Ground Level
- Patio & porch: Patio
Lot
- Size: 3,049 Square Feet
- Features: 0 - .5 Acre
Details
- Special conditions: 10 Yr Warranty
Construction
Type & style
- Home type: MultiFamily
- Property subtype: Duplex
- Attached to another structure: Yes
Materials
- Vinyl Siding
- Foundation: Slab
- Roof: Fiberglass
Condition
- New construction: Yes
- Year built: 2026
Details
- Warranty included: Yes
Utilities & green energy
- Sewer: Public Sewer
- Water: Public
Community & HOA
Community
- Subdivision: The Timbers
Location
- Region: Harleyville
Financial & listing details
- Price per square foot: $221/sqft
- Date on market: 2/22/2026
- Listing terms: Cash,Conventional,FHA,USDA Loan,VA Loan
Price history
| Date | Event | Price |
|---|---|---|
| 6/30/2026 | Sold | $224,000$221/sqft |
Source:  CTMLS #26005054 Report a problem CTMLS #26005054 Report a problem | ||
| 5/5/2026 | Pending sale | $224,000$221/sqft |
Source: CTMLS #26005054 Report a problem | ||
| 4/10/2026 | Price change | $224,000-1.9%$221/sqft |
Source: CTMLS #26005054 Report a problem | ||
| 4/7/2026 | Price change | $228,300+0.6%$225/sqft |
Source: CTMLS #26005054 Report a problem | ||
| 4/2/2026 | Price change | $227,000-8.4%$224/sqft |
Source: CTMLS #26005054 Report a problem | ||
| 2/21/2026 | Listed for sale | $247,900$244/sqft |
Source:  DR Horton Report a problem DR Horton Report a problem | ||
Public tax history
Tax history is unavailable.
Neighborhood: 29448
Nearby homes
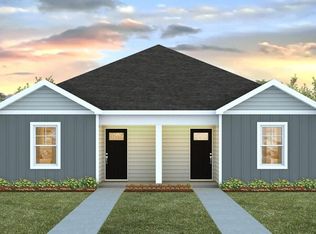
- $227,0003 bd2 ba1k sqft122 Mims Academy Dr, Harleyville, SC 29448Sold
- $60,183-- bd-- ba1.2k sqft186 Second Bend Rd, Harleyville, SC 29448Off Market
- $1,160,000-- bd-- ba-- sqft148 Second Bend Rd, Harleyville, SC 29448Sold
- $239,9003 bd2 ba1k sqft125 Mims Academy Dr, Harleyville, SC 29448Sold
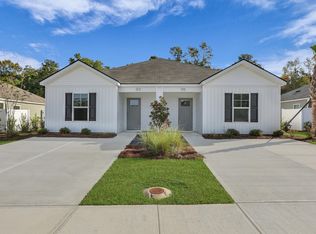
- $222,0003 bd2 ba1k sqft123 Mims Academy Dr, Harleyville, SC 29448Sold
- $215,0003 bd2 ba1k sqft131 Mims Academy Dr, Harleyville, SC 29448Sold
- $222,0003 bd2 ba1k sqft135 Mims Academy Dr, Harleyville, SC 29448Sold
- from $250,7903 bd2 ba1k sqftWYETH-DUPLEX Plan, The Timbers, Harleyville, SC 29448New Construction
Nearby schools
GreatSchools rating
- 5/10Harleyville-Ridgeville Elementary SchoolGrades: PK-5Distance: 4.8 mi
- 2/10Harleyville-Ridgeville MiddleGrades: 6-8Distance: 4.8 mi
- 3/10Woodland High SchoolGrades: 9-12Distance: 4.4 mi
Schools provided by the listing agent
- Elementary: Harleyville/Ridgeville
- Middle: St. George
- High: Woodland
Source: CTMLS. This data may not be complete. We recommend contacting the local school district to confirm school assignments for this home.
Get a cash offer in 3 minutes
Find out how much your home could sell for in as little as 3 minutes with a no-obligation cash offer.
Estimated market value
$224,000
Get a cash offer in 3 minutes
Find out how much your home could sell for in as little as 3 minutes with a no-obligation cash offer.
Estimated market value
$224,000
- South Carolina
- Dorchester County
- Harleyville
- 29448
- 120 Mims Academy Dr
Nearby cities
Nearby zip codes
Other Harleyville Topics
