Welcome to this beautifully maintained and updated single-family home in St. Francis Heights! With 3 spacious bedrooms and 2 full bathrooms on one convenient level, this home is designed for comfortable living. Step inside to find newly refinished hardwood floors, a cozy gas fireplace, and an open-concept layout. The bright kitchen features all-new stainless steel appliances, sleek countertops, and a convenient eat-in breakfast bar that flows seamlessly into the open dining area. Enjoy sweeping Eastern views of San Bruno Mountain through oversized picture windows that flood the living space with natural light. A built-in bookcase frames the inviting hearth, adding both function and charm. The en-suite primary bedroom is at the rear of the home, along with two additional sunlit bedrooms and another full bath offering a quiet retreat. Downstairs, a large family room with brand-new wall-to-wall carpeting opens directly to a spacious, flat backyard, ideal for entertaining or letting the kids play. A two-car garage (plus driveway) includes a workshop, laundry area, potential for a home office or extra bed room. Great curb appeal an unbeatable location,1/2 block to MP Brown Elementary, moments from Serramonte, Westmoor High, restaurants, amenities, BART & 280. This home has it all!
Sold for $1,267,500
$1,267,500
120 Mirada Dr, Daly City, CA 94015
3beds
1,540sqft
Single Family Residence
Built in 1959
3,571 Square Feet Lot
$1,504,100 Zestimate®
$823/sqft
$4,124 Estimated rent
Home value
$1,504,100
$1.41M - $1.61M
$4,124/mo
Zestimate® history
Owner options
List your home for rent
$4,124/mo
Rent Zestimate®
Find your next renter with Zillow Rental Manager. Plus, with online applications, you can quickly screen prospective tenants – for free.
$4,124/mo
Rent Zestimate®
Refinance and save
$8,089/mo
Est. payment
Refinancing to a lower rate could help reduce your monthly payments and save thousands over the life of the loan.
$8,089/mo
Est. payment
Explore your selling options
Work with a Zillow partner agent
Leverage their expertise and Zillow's premium Showcase listings to get your home seen by more buyers.
Get startedList with your own agent
Get your home in front of millions of buyers by listing it on Zillow.
Learn how to do itSell it yourself
Take full control of how buyers see your home on Zillow by listing For Sale by Owner (FSBO).
List your homeWhat's special
Cozy gas fireplaceBuilt-in bookcaseSpacious flat backyardBright kitchenEn-suite primary bedroomEat-in breakfast barOpen-concept layout
Zillow last checked:
Listing updated:
Listed by:
Claudia L. Siegel DRE #01440745 415-816-2811,
Compass 415-660-9955
Bought with:
Steven Truong, DRE #01971194
Sequoia Real Estate
Source: SFAR,MLS#: 425069312 Originating MLS: San Francisco Association of REALTORS
Originating MLS: San Francisco Association of REALTORSFacts & features
Interior
Bedrooms & bathrooms
- Bedrooms: 3
- Bathrooms: 2
- Full bathrooms: 2
Rooms
- Room types: Attic, Dining Room, Family Room, Kitchen, Laundry, Living Room, Storage, Workshop
Primary bedroom
- Features: Closet, Sitting Room, Walk-In Closet
- Area: 0
- Dimensions: 0 x 0
Bedroom 1
- Area: 0
- Dimensions: 0 x 0
Bedroom 2
- Area: 0
- Dimensions: 0 x 0
Bedroom 3
- Area: 0
- Dimensions: 0 x 0
Bedroom 4
- Area: 0
- Dimensions: 0 x 0
Primary bathroom
- Features: Closet, Low-Flow Toilet(s), Shower Stall(s), Walk-In Closet, Window
Bathroom
- Features: Low Flow Plumbing Fixtures, Low-Flow Toilet(s), Shower Stall(s), Tile, Tub w/Shower Over, Window
Dining room
- Features: Formal Area, Formal Room
- Level: Main
- Area: 0
- Dimensions: 0 x 0
Family room
- Features: Other
- Level: Lower
- Area: 0
- Dimensions: 0 x 0
Kitchen
- Features: Breakfast Area, Breakfast Room, Other Counter, Quartz Counter, Synthetic Counter
- Level: Main
- Area: 0
- Dimensions: 0 x 0
Living room
- Features: View
- Level: Main
- Area: 0
- Dimensions: 0 x 0
Heating
- Central
Appliances
- Included: Dishwasher, Disposal, Electric Cooktop, ENERGY STAR Qualified Appliances, Free-Standing Refrigerator, Gas Water Heater, Range Hood, Ice Maker, Water Heater, Plumbed For Ice Maker, Self Cleaning Oven, Dryer, Washer
- Laundry: Gas Dryer Hookup, Ground Floor, In Garage, Laundry Closet, Sink, Space For Frzr/Refr
Features
- Storage
- Flooring: Carpet, Simulated Wood, Wood
- Windows: Double Pane Windows, Window Coverings, Screens
- Number of fireplaces: 1
- Fireplace features: Gas Log, Gas, Gas Starter, Living Room, Raised Hearth
Interior area
- Total structure area: 1,540
- Total interior livable area: 1,540 sqft
Property
Parking
- Total spaces: 3
- Parking features: Driveway, 24'+ Deep Garage, Enclosed, Garage Door Opener, Garage Faces Front, Inside Entrance, Tandem, Uncovered Parking Space, Workshop in Garage, On Site (Single Family Only)
- Garage spaces: 2
- Uncovered spaces: 1
Accessibility
- Accessibility features: Grip-Accessible Features
Features
- Patio & porch: Uncovered Patio
- Fencing: Back Yard,Fenced,Wood
- Has view: Yes
- View description: Mountain(s)
Lot
- Size: 3,571 Square Feet
- Features: Auto Sprinkler F&R, Curb(s), Curb(s)/Gutter(s), Garden, Landscaped, Landscape Front, Low Maintenance, Shape Regular, Street Lights
Details
- Parcel number: 008093060
- Other equipment: MultiPhone Lines
Construction
Type & style
- Home type: SingleFamily
- Architectural style: Mid-Century
- Property subtype: Single Family Residence
Materials
- Brick, Ceiling Insulation, Concrete, Stucco, Wood
- Foundation: Concrete, Concrete Perimeter, Slab
- Roof: Shingle,Tar/Gravel
Condition
- Updated/Remodeled
- New construction: No
- Year built: 1959
Utilities & green energy
- Electric: 220 Volts, 220 Volts in Kitchen, 220 Volts in Laundry
- Sewer: Public Sewer, Sewer in Street
- Water: Meter Paid, Public, Water District
- Utilities for property: Electricity Available, Internet Available, Natural Gas Available, Natural Gas Connected, Public, Sewer Connected, Sewer Available, Underground Utilities
Green energy
- Energy efficient items: Appliances, Heating, Insulation, Lighting, Thermostat, Water Heater, Windows
Community & HOA
Community
- Security: Carbon Monoxide Detector(s), Double Strapped Water Heater, Fire Extinguisher, Smoke Detector(s)
HOA
- Has HOA: No
Location
- Region: Daly City
- Elevation: 0
Financial & listing details
- Price per square foot: $823/sqft
- Tax assessed value: $100,117
- Annual tax amount: $1,560
- Date on market: 9/5/2025
- Cumulative days on market: 26 days
- Total actual rent: 0
- Road surface type: Paved Sidewalk, Paved
Price history
| Date | Event | Price |
|---|---|---|
| 10/10/2025 | Sold | $1,267,500+5.8%$823/sqft |
Source:  SFAR #425069312 Report a problem SFAR #425069312 Report a problem | ||
| 10/2/2025 | Pending sale | $1,198,000$778/sqft |
Source: SFAR #425069312 Report a problem | ||
| 9/19/2025 | Contingent | $1,198,000$778/sqft |
Source: SFAR #425069312 Report a problem | ||
| 9/5/2025 | Listed for sale | $1,198,000$778/sqft |
Source: SFAR #425069312 Report a problem | ||
Public tax history
| Year | Property taxes | Tax assessment |
|---|---|---|
| 2025 | $1,560 +10.8% | $100,117 +2% |
| 2024 | $1,408 -14% | $98,154 +2% |
| 2023 | $1,637 +4.4% | $96,231 +2% |
| 2022 | $1,568 -0.3% | $94,346 +2% |
| 2021 | $1,573 +3% | $92,497 +1% |
| 2020 | $1,527 +1.9% | $91,549 +2% |
| 2019 | $1,499 -2.7% | $89,755 +2% |
| 2018 | $1,541 +2.2% | $87,996 +2% |
| 2017 | $1,508 +19.9% | $86,271 +2% |
| 2016 | $1,257 +3.3% | $84,580 +1.5% |
| 2015 | $1,217 | $83,310 +2% |
| 2014 | $1,217 | $81,679 +0.5% |
| 2013 | -- | $81,311 +2% |
| 2012 | -- | $79,718 |
| 2011 | -- | $79,718 +2.8% |
| 2010 | -- | $77,573 -0.2% |
| 2009 | -- | $77,759 +2% |
| 2008 | -- | $76,235 +2% |
| 2007 | -- | $74,742 +2% |
| 2006 | -- | $73,277 |
| 2005 | -- | $73,277 +4% |
| 2004 | -- | $70,433 +1.9% |
| 2003 | -- | $69,143 +2% |
| 2002 | -- | $67,789 +2% |
| 2001 | -- | $66,461 +2% |
| 2000 | -- | $65,159 |
Find assessor info on the county website
Neighborhood: St. Francis
Nearby homes
- $1,233,4004 bd2 ba1.3k sqft116 Mirada Dr, Daly City, CA 94015Off Market

- $1,500,6004 bd3 ba1.4k sqft124 Mirada Dr, Daly City, CA 94015Off Market

- $1,321,4003 bd2 ba1.6k sqft114 Mirada Dr, Daly City, CA 94015Off Market
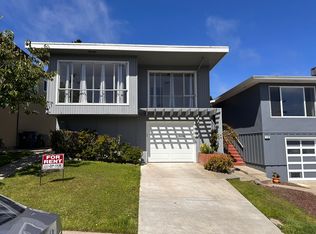
- $1,344,2003 bd2 ba1.3k sqft128 Mirada Dr, Daly City, CA 94015Off Market
- $1,479,6001 bd1 ba218 sqft110 Mirada Dr, Daly City, CA 94015Off Market
- $1,183,1003 bd3 ba1.2k sqft130 Mirada Dr, Daly City, CA 94015Off Market
- $1,241,4003 bd2 ba1.3k sqft123 Camelia Dr, Daly City, CA 94015Off Market
- $1,267,9004 bd2 ba1.5k sqft119 Camelia Dr, Daly City, CA 94015Off Market
Nearby schools
GreatSchools rating
- 5/10Margaret Pauline Brown Elementary SchoolGrades: K-5Distance: 0.1 mi
- 4/10Benjamin Franklin Intermediate SchoolGrades: 6-8Distance: 0.9 mi
- 7/10Westmoor High SchoolGrades: 9-12Distance: 0.4 mi
Schools provided by the listing agent
- District: San Mateo
Source: SFAR. This data may not be complete. We recommend contacting the local school district to confirm school assignments for this home.
Get a cash offer in 3 minutes
Find out how much your home could sell for in as little as 3 minutes with a no-obligation cash offer.
Estimated market value
$1,504,100
Get a cash offer in 3 minutes
Find out how much your home could sell for in as little as 3 minutes with a no-obligation cash offer.
Estimated market value
$1,504,100
- California
- San Mateo County
- Daly City
- 94015
- St. Francis
- 120 Mirada Dr
Nearby cities
Nearby neighborhoods
Nearby zip codes
Other Daly City Topics
