Skip main navigation
Off market
  • $1,096,800

    120 Miramont Ct, El Dorado Hills, CA 95762

    4beds
    4baths
    3,499sqft
    SingleFamily
    Built in 2004
    0.27 Acres Lot
    $1,096,800 Zestimate®
    $313/sqft
    $4,956 Estimated rent

    Home value

    $1,096,800

    $1.02M - $1.17M

    $4,956/mo

    Zestimate® history
    Loading
    Loading...

    Owner options

    List your home for rent

    $4,956/mo

    Rent Zestimate®

    Find your next renter with Zillow Rental Manager. Plus, with online applications, you can quickly screen prospective tenants – for free.

    Learn more

    $4,956/mo

    Rent Zestimate®

    Refinance and save

    $7,191/mo

    Est. payment

    Refinancing to a lower rate could help reduce your monthly payments and save thousands over the life of the loan.

    See today's rates

    $7,191/mo

    Est. payment

    Explore your selling options

    Work with a Zillow partner agent

    Leverage their expertise and Zillow's premium Showcase listings to get your home seen by more buyers.

    Get started

    List with your own agent

    Get your home in front of millions of buyers by listing it on Zillow.

    Learn how to do it

    Sell it yourself

    Take full control of how buyers see your home on Zillow by listing For Sale by Owner (FSBO).

    List your home

    What's special

    Wonderfully appointed throughout, this stunning former model home offers custom paint with accent ceilings, elegant crown molding, upgraded tile floors, and plush carpet. The inviting formal living room with designer tile floors and expansive windows providing light is enhanced by the wramth of a cast stone fireplace. The wine enthusiast will enjoy the wine cellar with wrought iron door and built-in storage. You can serve elegant meals in the gracious formal dining room then provide after dinner treats on the adjoining patio with its inviting fieplace. The resident chef will love the kitchen with cool white tile counters with a vibrant tile back splash, warm wood cabinets, and a spacious center island with dining bar for impromptu meals or buffet service. A cozy breakfast nook overlooks thea rear yard and offers a bright spot for morning coffee or casual dining. Open to the kitchen, the centrally located family room was designed for informal gatherings with the allure of a fireplace with handsome wood mantle, walls of windows, and a French door accessing the rear patio for indoor/outdoor living and entertaining. Unwind in the large master retreat with sitting area, soft color, graceful crown molding and wainscoting, and an opulent bath featuring a large walk-in closet, dual vanites, a walk-in shower and a separate relaxing tub. Spacious secondary bedrooms and an outstanding bonus room offer ample room for family and guest to rest and play. The resort-at-home rear yard provides a quiet retreat with concrete stamped patios enticing relaxation with inviting outdoor fireplace, a relaxing patio for outdoor dining, outdoor lighting and a sparkling fenced pool with spa and water feature. Located inside a gated community close to schools and parks, this special home on a premium cul-de-sac lot includes a three car garage with upgraded finish on the floor in addition to custom cabinets. Close to schools and parks, this home is only minutes away from Hwy. 50 for quick commute to Sacramento or

    This property is not currently displayed as for sale or rent on Zillow. This may be different from what's on other websites or public sources.
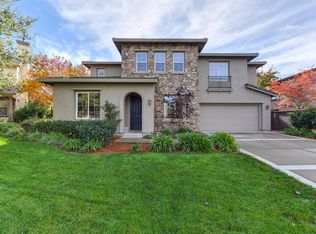
    Facts & features

    Interior

    Bedrooms & bathrooms
    • Bedrooms: 4
    • Bathrooms: 4
    Heating
    • Forced air, Gas
    Cooling
    • Central
    Appliances
    • Included: Dishwasher, Garbage disposal, Microwave, Range / Oven, Refrigerator
    Features
    • Flooring: Tile, Carpet
    • Basement: None
    • Has fireplace: Yes
    Interior area
    • Total interior livable area: 3,499 sqft

    Property

    Parking
    • Parking features: Garage - Attached
    Features
    • Exterior features: Stucco
    • Has spa: Yes
    • Has view: Yes
    • View description: Mountain
    Lot
    • Size: 0.27 Acres
    Details
    • Parcel number: 122490008000

    Construction

    Type & style
    • Home type: SingleFamily
    Materials
    • Roof: Tile
    Condition
    • Year built: 2004

    Community & HOA

    HOA
    • Has HOA: Yes
    • HOA fee: $331 monthly
    Location
    • Region: El Dorado Hills

    Financial & listing details

    • Price per square foot: $313/sqft
    • Tax assessed value: $762,719

    Price history

    DateEventPrice
    6/9/2014Sold$610,000-2.2%$174/sqft
    Source: MetroList Services of CA #14014966 Report a problem
    11/26/2008Sold$623,500-21.3%$178/sqft
    Source: MetroList Services of CA #80100133 Report a problem
    6/28/2006Sold$792,000$226/sqft
    Source: Public Record Report a problem

    Public tax history

    YearProperty taxesTax assessment
    2026-- $762,719 +2%
    2025$9,612 +0.5%$747,765 +2%
    2024$9,564 +0.2%$733,103 +2%
    2023$9,548 +0.9%$718,730 +2%
    2022$9,462 +0.8%$704,638 +2%
    2021$9,384 +0.9%$690,822 +1%
    2020$9,301 +1.1%$683,740 +2%
    2019$9,203 +2.3%$670,334 +2%
    2018$8,994 +1%$657,192 +2%
    2017$8,901 +0.9%$644,307 +2%
    2016$8,821 +3.8%$631,674 +1.5%
    2015$8,494 $622,187 +5.9%
    2014$8,494 $587,500 +23.6%
    2013-- $475,500 -12.6%
    2012-- $544,000
    2011-- $544,000 -5.9%
    2010-- $578,000 -7.3%
    2009-- $623,500 -7.6%
    2008-- $675,000 -16.4%
    2007-- $807,840
    2006-- --
    Find assessor info on the county website

    Neighborhood: 95762

    Nearby schools

    GreatSchools rating
    Get a cash offer in 3 minutes
    Find out how much your home could sell for in as little as 3 minutes with a no-obligation cash offer.
    Estimated market value
    $1,096,800
    Get a cash offer in 3 minutes
    Find out how much your home could sell for in as little as 3 minutes with a no-obligation cash offer.
    Estimated market value
    $1,096,800