
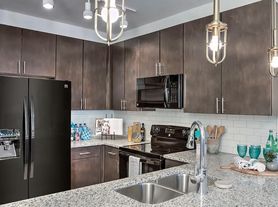
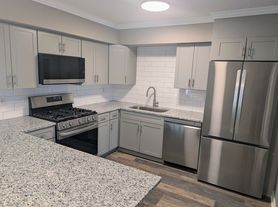
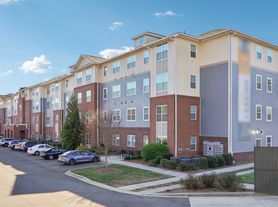
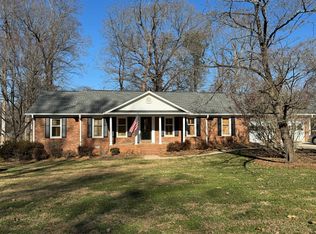
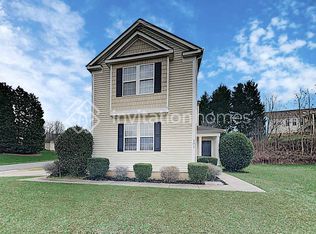
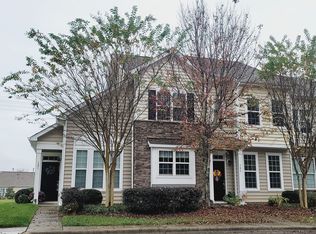
Enjoy nearly 2,200 spacious sq. ft. within steps of the pool! Welcome to Water's Edge's a community located on Lake Wylie, and right off of I-85 in Belmont. This unit has largest floor plan, a two car garage, and two additional parking spaces for visitors! Main floor has open floor plan, featuring kitchen with granite countertops, crown molding and hardwood throughout throughout the dining and living space, complete with fireplace. Spacious master bedroom (down), and tiled master bathroom links to the well apportioned walk-in closet. Separate well-lit office room precludes the need to use a bedroom as an office room. Property also has two spacious bedrooms upstairs with a full bathroom which links to well sized bonus or rec room. Unit includes refrigerator, washer and dryer hookups, and HOA (included in monthly rent) includes water and trash pickup.
Townhome is conveniently located within walking distance via footpath to the YMCA and is zoned for well rated Belmont schools! Enjoy close proximity to Lake Wylie and the Whitewater Center. It has convenient access to I-85 and is 20 minutes from Uptown Charlotte and is 10 mins from the Airport. Please call if you have any questions about this highly sought after location.
HOA covers water and trash pickup (and is covered in monthly rent).
Townhouse for rent
$2,300/moFees may apply
120 Misty Knoll Ln, Belmont, NC 28012
3beds
2,197sqft
Price may not include required fees and charges. Price shown reflects the lease term provided. Learn more|
Townhouse
Available now
No pets
Air conditioner, central air
Hookups laundry
Attached garage parking
Central, fireplace, forced air
What's special
Crown moldingSeparate well-lit office roomUnit includes refrigeratorTwo spacious bedrooms upstairsTwo car garageOpen floor planWasher and dryer hookups
- 18 days |
- -- |
- -- |
Zillow last checked:
Listing updated:
Travel times

Let’s turn your rent into credit progress
Build credit history with every on-time payment and get credit for the payment you’re already making.
Facts & features
Interior
Bedrooms & bathrooms
- Bedrooms: 3
- Bathrooms: 3
- Full bathrooms: 2
- 1/2 bathrooms: 1
Heating
- Central, Fireplace, Forced Air
Cooling
- Air Conditioner, Central Air
Appliances
- Included: Dishwasher, Freezer, Microwave Oven, Oven, Range Oven, Refrigerator
- Laundry: Hookups
Features
- Ceiling Fan(s), High Speed Internet, Storage, Walk In Closet
- Flooring: Carpet, Hardwood, Tile
- Has fireplace: Yes
Interior area
- Total interior livable area: 2,197 sqft
Property
Parking
- Parking features: Attached, Garage
- Has attached garage: Yes
- Details: Contact manager
Features
- Patio & porch: Deck
- Exterior features: Balcony
- Pool features: Pool
Details
- Additional structures: Garage(s)
- Parcel number: 216550
Construction
Type & style
- Home type: Townhouse
- Property subtype: Townhouse
Condition
- Year built: 2009
Utilities & green energy
- Utilities for property: Cable Connected, Garbage, Water
Building
Management
- Pets allowed: No
Community & HOA
Community
- Features: Pool
HOA
- Amenities included: Cable TV, Parking, Pool, Recreation Room
Location
- Region: Belmont
Financial & listing details
- Lease term: 1 Year
Price history
| Date | Event | Price |
|---|---|---|
| 7/25/2026 | Listed for rent | $2,300+26%$1/sqft |
Source: Zillow Rentals Report a problem | ||
| 3/24/2021 | Listing removed | -- |
Source: Owner Report a problem | ||
| 7/14/2017 | Listing removed | $1,825$1/sqft |
Source: Owner Report a problem | ||
| 6/22/2017 | Price change | $1,825-3.7%$1/sqft |
Source: Owner Report a problem | ||
| 6/10/2017 | Price change | $1,895-2.8%$1/sqft |
Source: Owner Report a problem | ||
| 6/7/2017 | Listed for rent | $1,950$1/sqft |
Source: Owner Report a problem | ||
| 5/24/2017 | Sold | $232,000+16.3%$106/sqft |
Source: Public Record Report a problem | ||
| 9/13/2010 | Sold | $199,500$91/sqft |
Source: Public Record Report a problem | ||
Neighborhood: 28012
Nearby schools
GreatSchools rating
- 6/10Catawba Heights Elementary SchoolGrades: PK-5Distance: 1.2 mi
- 5/10Belmont Middle SchoolGrades: 6-8Distance: 3.3 mi
- 8/10South Point High SchoolGrades: 9-12Distance: 3.2 mi