Skip main navigation
Sold for $444,500
  • $444,500

    120 Mom Lane, New Bern, NC 28562

    3beds
    2,100sqft
    Single Family Residence
    Built in 2009
    0.41 Acres Lot
    $447,500 Zestimate®
    $212/sqft
    $2,726 Estimated rent

    Home value

    $447,500

    $416,000 - $483,000

    $2,726/mo

    Zestimate® history
    Loading
    Loading...

    Owner options

    List your home for rent

    $2,726/mo

    Rent Zestimate®

    Find your next renter with Zillow Rental Manager. Plus, with online applications, you can quickly screen prospective tenants – for free.

    Learn more

    $2,726/mo

    Rent Zestimate®

    Refinance and save

    $2,594/mo

    Est. payment

    Refinancing to a lower rate could help reduce your monthly payments and save thousands over the life of the loan.

    See today's rates

    $2,594/mo

    Est. payment

    Explore your selling options

    Work with a Zillow partner agent

    Leverage their expertise and Zillow's premium Showcase listings to get your home seen by more buyers.

    Get started

    List with your own agent

    Get your home in front of millions of buyers by listing it on Zillow.

    Learn how to do it

    Sell it yourself

    Take full control of how buyers see your home on Zillow by listing For Sale by Owner (FSBO).

    List your home

    What's special

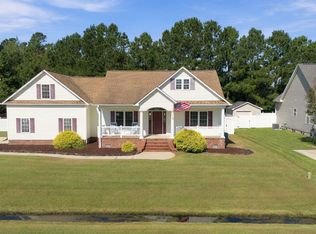
    Welcome to your dream home in the desirable Forest Run Subdivision, just minutes from Historic Downtown New Bern, the stunning Crystal Coast beaches, and MCAS Cherry Point. This beautifully maintained 3-bedroom, 3-bathroom home offers the perfect blend of modern upgrades and timeless comfort. The open floor plan is ideal for both entertaining and everyday living, with luxury finishes throughout, including: Custom kitchen featuring soft-close cabinets, premium countertops, and upgraded appliances Spacious living and dining areas with seamless flow and natural light Custom-designed closets providing stylish and functional storage Oversized sunroom with easy breeze windows overlooking a private backyard oasis. Step outside and enjoy your backyard retreat, complete with a large in-ground, saltwater swimming pool, deck, and paver patio complete with a pergola and outdoor kitchen space with pellet grill and built in cooler—perfect for hosting friends and family or enjoying peaceful evenings at home. Additional highlights include: Primary suite with spa-like en-suite bath Rinnai Tankless water heater 20kw Generac Generator with service agreement 10x10 Wood Shed and raised flowerbeds Beautiful landscaping and curb appeal Convenient location near shopping, dining, and local attractions This home is a rare find! Don't miss your chance to own this slice of paradise! Ring doorbell and security system do not convey.

    Zillow last checked:

    Listing updated:

    Listed by:

    JAMI TURNER 252-670-0718,

    COLDWELL BANKER SEA COAST ADVANTAGE,

    NANCY STALLINGS 252-617-7520,

    COLDWELL BANKER SEA COAST ADVANTAGE

    Bought with:

    CASSANDRA DIGBY, 291874

    Keller Williams Realty

    Source: Hive MLS,MLS#: 100527098MLS LogoOriginating MLS: Neuse River Region Association of Realtors

    Facts & features

    Interior

    Bedrooms & bathrooms
    • Bedrooms: 3
    • Bathrooms: 3
    • Full bathrooms: 3
    Rooms
    • Room types: Bedroom 1, Bedroom 2, Bedroom 3, Living Room, Dining Room, Fnshd Room over Garage, Other, Laundry
    Bedroom 1
    • Level: First
    Bedroom 2
    • Level: First
    Bedroom 3
    • Level: First
    Dining room
    • Level: First
    Other
    • Level: Second
    Kitchen
    • Level: First
    Laundry
    • Level: First
    Living room
    • Level: First
    Other
    • Description: Foyer
    • Level: First
    Heating
    • Gas Pack, Heat Pump, Electric, Natural Gas
    Cooling
    • Heat Pump
    Appliances
    • Included: Gas Oven, Built-In Microwave, Refrigerator, Range, Humidifier, Dishwasher
    • Laundry: Laundry Room
    Features
    • Master Downstairs, Vaulted Ceiling(s), High Ceilings, Entrance Foyer, Solid Surface, Bookcases, Kitchen Island, Ceiling Fan(s), Pantry, Walk-in Shower, Blinds/Shades, Gas Log
    • Flooring: Carpet, Tile, Wood
    • Doors: Thermal Doors
    • Basement: None
    • Attic: Walk-In
    • Has fireplace: Yes
    • Fireplace features: Gas Log
    Interior area
    • Total structure area: 2,100
    • Total interior livable area: 2,100 sqft

    Property

    Parking
    • Total spaces: 2
    • Parking features: Garage Faces Front, Garage Door Opener, Paved
    Features
    • Levels: One and One Half
    • Stories: 2
    • Patio & porch: Covered, Deck, Patio, Porch
    • Exterior features: Outdoor Kitchen, Thermal Doors
    • Pool features: In Ground, See Remarks
    • Fencing: Back Yard,Vinyl
    Lot
    • Size: 0.41 Acres
    Details
    • Additional structures: Pergola, Shed(s), Storage, Outdoor Kitchen
    • Parcel number: 71101 156
    • Zoning: Res
    • Special conditions: Standard
    • Other equipment: Generator

    Construction

    Type & style
    • Home type: SingleFamily
    • Property subtype: Single Family Residence
    Materials
    • Vinyl Siding
    • Foundation: Crawl Space
    • Roof: Architectural Shingle
    Condition
    • New construction: No
    • Year built: 2009
    Details
    • Warranty included: Yes

    Utilities & green energy

    • Sewer: Public Sewer
    • Water: Public
    • Utilities for property: Cable Available, Natural Gas Connected, Underground Utilities, Water Available

    Community & HOA

    Community
    • Subdivision: Forest Run
    HOA
    • Has HOA: No
    Location
    • Region: New Bern

    Financial & listing details

    • Price per square foot: $212/sqft
    • Tax assessed value: $369,440
    • Annual tax amount: $1,717
    • Date on market: 10/17/2025
    • Cumulative days on market: 17 days
    • Listing agreement: Exclusive Right To Sell
    • Listing terms: Cash,Conventional,FHA,VA Loan

    Price history

    DateEventPrice
    10/31/2025Sold$444,500-1.1%$212/sqft
    Source: Hive MLS #100527098 Report a problem
    9/11/2025Pending sale$449,500$214/sqft
    Source: Hive MLS #100527098 Report a problem
    8/29/2025Listed for sale$449,500+7%$214/sqft
    Source: Hive MLS #100527098 Report a problem
    1/16/2025Sold$420,000-1.2%$200/sqft
    Source: Hive MLS #100480353 Report a problem
    12/20/2024Pending sale$425,000$202/sqft
    Source: Hive MLS #100480353 Report a problem
    12/17/2024Listed for sale$425,000+70%$202/sqft
    Source: Hive MLS #100480353 Report a problem
    9/8/2009Sold$250,000+635.3%$119/sqft
    Source: Public Record Report a problem
    4/27/2009Sold$34,000$16/sqft
    Source: Public Record Report a problem

    Public tax history

    YearProperty taxesTax assessment
    2025$1,789 $369,440
    2024$1,789 +0.7%$369,440
    2023$1,777 $369,440 +43.2%
    2022-- $258,050
    2021$1,570 $258,050 +5.9%
    2020-- $243,710
    2019$1,460 $243,710
    2018$1,460 +3%$243,710
    2017$1,417 +1%$243,710 -3.9%
    2016$1,403 +10.5%$253,620
    2015$1,270 +0.3%$253,620 +5.5%
    2014$1,267 $240,470
    2013-- $240,470
    2012-- $240,470
    2011-- $240,470 +568%
    2010-- $36,000 +130.8%
    2009-- $15,600
    2008-- $15,600
    2007-- $15,600
    Find assessor info on the county website

    Neighborhood: 28562

    Nearby schools

    GreatSchools rating
    Schools provided by the listing agent
    • Elementary: Creekside Elementary School
    • Middle: Grover C.Fields
    • High: New Bern

    Source: Hive MLS. This data may not be complete. We recommend contacting the local school district to confirm school assignments for this home.

    Get a cash offer in 3 minutes
    Find out how much your home could sell for in as little as 3 minutes with a no-obligation cash offer.
    Estimated market value
    $447,500
    Get a cash offer in 3 minutes
    Find out how much your home could sell for in as little as 3 minutes with a no-obligation cash offer.
    Estimated market value
    $447,500