Skip main navigation
Off market
Street View
  • $742,600

    120 Monahans Dr, Georgetown, TX 78628

    4beds
    4,136sqft
    SingleFamily
    Built in 2013
    9,060 Square Feet Lot
    $742,600 Zestimate®
    $180/sqft
    $3,533 Estimated rent

    Home value

    $742,600

    $705,000 - $780,000

    $3,533/mo

    Zestimate® history
    Loading
    Loading...

    Owner options

    List your home for rent

    $3,533/mo

    Rent Zestimate®

    Find your next renter with Zillow Rental Manager. Plus, with online applications, you can quickly screen prospective tenants – for free.

    Learn more

    $3,533/mo

    Rent Zestimate®

    Refinance and save

    $5,003/mo

    Est. payment

    Refinancing to a lower rate could help reduce your monthly payments and save thousands over the life of the loan.

    See today's rates

    $5,003/mo

    Est. payment

    Explore your selling options

    Work with a Zillow partner agent

    Leverage their expertise and Zillow's premium Showcase listings to get your home seen by more buyers.

    Get started

    List with your own agent

    Get your home in front of millions of buyers by listing it on Zillow.

    Learn how to do it

    Sell it yourself

    Take full control of how buyers see your home on Zillow by listing For Sale by Owner (FSBO).

    List your home

    What's special

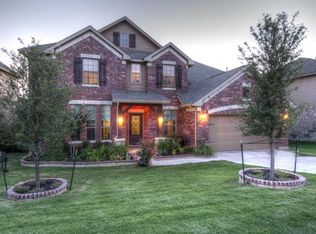
    Grand 2 story, 4 bedroom/3.5 bath home on Greenbelt in coveted Parkside at Mayfield Ranch neighborhood! You'll love driving up to this beautiful stone and brick accent home with plush green landscaping. 3 car garage with extra tall third bay entry allowing room for most lifted trucks! Inside is a bright, modern open concept space with wood-look tile through out and many windows and high ceilings. Just inside the grand foyer is a formal living space with formal dining. Across is a private office with double doors. The family room features 20 foot ceilings with high windows and lovely fireplace with mantle. All the windows and lighting in the space makes it perfect for entertaining. The spacious kitchen opens to the family room and breakfast area and features a granite island bar and many rich dark cabinets for storage. Stainless steel appliances, recessed lighting and matching backsplash show off this fabulous space. Beautiful master suite is downstairs with large bay window and master bath has large glass walk in shower, separate soaking tub and double vanity with dressing area. Three spacious bedrooms and two more full bath upstairs complete this wonderful home! Thereâs a large upstairs lounge thatâs great for anything your heart desires! A large game room on the second level and a media room! Outside you'll love entertaining in this amazing outdoor kitchen! Custom built in kitchen with perfect stone work, stone flooring, extended covered patio with double fans and recessed lighting. Then add the large yard with no neighbors on one side that backs to a plush greenbelt and its a perfect outdoor space! In addition, this home feeds into coveted Leander ISD acclaimed schools and just down the road from 1431. Convenient access to shopping, dining and entertainment via 1431, 183 and I35. Come see your new home today!

    This property is off market, which means it's not currently listed for sale or rent on Zillow. This may be different from what's available on other websites or public sources.

    Facts & features

    Interior

    Bedrooms & bathrooms
    • Bedrooms: 4
    • Bathrooms: 4
    • Full bathrooms: 3
    • 1/2 bathrooms: 1
    Heating
    • Other
    Cooling
    • Central
    Appliances
    • Included: Dishwasher, Dryer
    Features
    • Flooring: Tile, Carpet
    • Has fireplace: Yes
    Interior area
    • Total interior livable area: 4,136 sqft

    Property

    Parking
    • Parking features: Garage - Attached
    Lot
    • Size: 9,060 sqft
    Details
    • Parcel number: R17W340909U01130003

    Construction

    Type & style
    • Home type: SingleFamily
    Materials
    • Foundation: Slab
    • Roof: Composition
    Condition
    • Year built: 2013

    Community & neighborhood

    Location
    • Region: Georgetown

    HOA & financial

    HOA
    • Has HOA: Yes
    • HOA fee: $33 monthly

    Price history

    DateEventPrice
    5/28/2021Sold--
    Source: Agent Provided Report a problem
    4/23/2021Listed for sale$725,000$175/sqft
    Source: Unlock MLS #2719366 Report a problem

    Public tax history

    YearProperty taxesTax assessment
    2025$14,502 +2.8%$770,850 +5.3%
    2024$14,103 -7.4%$732,360 -6.5%
    2023$15,229 -25.1%$783,347 -11.4%
    2022$20,320 +65.9%$883,780 +74.9%
    2021$12,246 +2.6%$505,305 +10%
    2020$11,939 -2.8%$459,368 -2.1%
    2019$12,288 +7.1%$469,374 +4%
    2018$11,478 $451,450 +6.5%
    2017$11,478 +0.6%$423,838 +10%
    2016$11,407 +1.7%$385,307 -4.2%
    2015$11,218 $402,303 +7.6%
    2014$11,218 $373,891 +1172.8%
    2012-- $29,376

    Find assessor info on the county website

    Neighborhood: Parkside at Mayfield Ranch

    Nearby schools

    GreatSchools rating
    Schools provided by the listing agent
    • Elementary: Parkside
    • Middle: Stiles
    • High: Rouse

    Source: The MLS. This data may not be complete. We recommend contacting the local school district to confirm school assignments for this home.

    Get a cash offer in 3 minutes
    Find out how much your home could sell for in as little as 3 minutes with a no-obligation cash offer.
    Estimated market value
    $742,600
    Get a cash offer in 3 minutes
    Find out how much your home could sell for in as little as 3 minutes with a no-obligation cash offer.
    Estimated market value
    $742,600