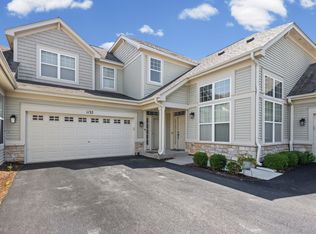
Get ready to fall in love with this beautifully updated end unit townhome offering the perfect blend of modern style and comfort. Completed with top to bottom contemporary updates in 2020, this home truly delivers that move in ready WOW factor. Step inside through your private front entrance and enjoy a bright, open layout featuring 3 spacious bedrooms, 2.5 beautifully updated baths, and heated 2 car garage plus 2 additional exterior parking spots. The updated kitchen shines with modern finishes, while the stylish bar area creates the perfect space for entertaining. The primary suite is a dream, offering a fully updated bathroom and a generous walk in closet. As an end unit, this home offers extra windows, extra privacy, and extra charm. Every inch has been thoughtfully refreshed, making it a true standout in the Southwick subdivision. New AC 2025. This one is a must see. Homes like this don't come around often!
Contingent
$385,000
120 Monarch Dr, Streamwood, IL 60107
3beds
1,900sqft
Townhouse, Single Family Residence
Built in 2001
3,125 Square Feet Lot
$-- Zestimate®
$203/sqft
$261/mo HOA
What's special
Extra windowsPrivate front entranceBright open layout
- --
- on Zillow |
- 800
- views |
- 78
- saves |
Zillow last checked:
Listed by:
Rosanna DeFrenza, CRB,GRI 847-529-8311,
Berkshire Hathaway HomeServices American Heritage
Source: MRED as distributed by MLS GRID,MLS#: 12674773
Facts & features
Interior
Bedrooms & bathrooms
- Bedrooms: 3
- Bathrooms: 3
- Full bathrooms: 2
- 1/2 bathrooms: 1
Rooms
- Room types: Utility Room-Lower Level, Storage
Primary bedroom
- Features: Flooring (Hardwood), Bathroom (Full)
- Level: Second
- Area: 208 Square Feet
- Dimensions: 16X13
Bedroom 2
- Features: Flooring (Hardwood)
- Level: Second
- Area: 143 Square Feet
- Dimensions: 11X13
Bedroom 3
- Features: Flooring (Hardwood)
- Level: Second
- Area: 132 Square Feet
- Dimensions: 12X11
Dining room
- Features: Flooring (Hardwood)
- Level: Main
- Area: 168 Square Feet
- Dimensions: 14X12
Kitchen
- Features: Kitchen (Updated Kitchen), Flooring (Hardwood)
- Level: Main
- Area: 143 Square Feet
- Dimensions: 11X13
Laundry
- Level: Lower
- Area: 45 Square Feet
- Dimensions: 5X9
Living room
- Features: Flooring (Hardwood)
- Level: Main
- Area: 420 Square Feet
- Dimensions: 21X20
Storage
- Level: Lower
- Area: 60 Square Feet
- Dimensions: 6X10
Other
- Level: Lower
- Area: 42 Square Feet
- Dimensions: 6X7
Heating
- Natural Gas
Cooling
- Central Air
Appliances
- Included: Range, Microwave, Dishwasher, Refrigerator, Washer, Dryer
Features
- Basement: Finished,Partial,Walk-Out Access
Interior area
- Total structure area: 0
- Total interior livable area: 1,900 sqft
Property
Parking
- Total spaces: 4
- Parking features: Heated Garage, Yes, Garage Owned, Attached, Owned, Garage
- Attached garage spaces: 2
Accessibility
- Accessibility features: No Disability Access
Lot
- Size: 3,125 Square Feet
- Dimensions: 25X125
Details
- Parcel number: 06282030621263
- Special conditions: None
Construction
Type & style
- Home type: Townhouse
- Property subtype: Townhouse, Single Family Residence
Materials
- Vinyl Siding, Brick
Condition
- New construction: No
- Year built: 2001
- Major remodel year: 2020
Utilities & green energy
- Sewer: Public Sewer
- Water: Lake Michigan
Community & HOA
HOA
- Has HOA: Yes
- Services included: Insurance, Exterior Maintenance, Lawn Care, Snow Removal
- HOA fee: $261 monthly
Location
- Region: Streamwood
Financial & listing details
- Price per square foot: $203/sqft
- Annual tax amount: $7,742
- Ownership: Fee Simple w/ HO Assn.
Estimated market value
Not available
Estimated sales range
Not available
Not available
Price history
| Date | Event | Price |
|---|---|---|
| 7/6/2026 | Contingent | $385,000$203/sqft |
Source: BHHS broker feed #12674773 Report a problem | ||
| 6/25/2026 | Listed for sale | $385,000+41%$203/sqft |
Source: BHHS broker feed #12674773 Report a problem | ||
| 1/7/2021 | Sold | $273,000$144/sqft |
Source:  MRED as distributed by MLS GRID #10920877 Report a problem MRED as distributed by MLS GRID #10920877 Report a problem | ||
Public tax history
Tax history is unavailable.
Monthly payment
Est. payment
Payment breakdown
Explore the cost of this home by adjusting the details. Changes won't be saved.Climate risks
Neighborhood: 60107
Nearby schools
GreatSchools rating
- 5/10Hilltop Elementary SchoolGrades: PK-6Distance: 2.1 mi
- 4/10Canton Middle SchoolGrades: 7-8Distance: 2.5 mi
- 3/10Streamwood High SchoolGrades: 9-12Distance: 1.2 mi
Schools provided by the listing agent
- Elementary: Woodland Heights Elementary Scho
- Middle: Canton Middle School
- High: Streamwood High School
- District: 46
Source: MRED as distributed by MLS GRID. This data may not be complete. We recommend contacting the local school district to confirm school assignments for this home.
- $349,2003 bd3 ba1.6k sqft262 Southwicke Dr #2B, Streamwood, IL 60107Off Market

- $334,9003 bd3 ba1.6k sqft171 Monarch Dr #906, Streamwood, IL 60107Off Market
- $325,1002 bd-- ba-- sqft21 Southwicke Dr #3101-G, Streamwood, IL 60107Off Market
- $322,4002 bd4 ba-- sqft24 Southwicke Dr, Streamwood, IL 60107Off Market
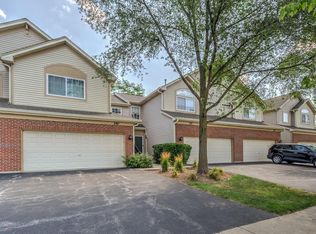
- $315,3003 bd2 ba-- sqft224 Southwicke Dr #D, Streamwood, IL 60107Off Market
- $366,1003 bd2 ba1.9k sqft23 Southwicke Dr #3102, Streamwood, IL 60107Off Market
- $345,2003 bd2 ba-- sqft211 Monarch Dr #1106, Streamwood, IL 60107Off Market
- $328,7002 bd-- ba-- sqft186 Southwicke Dr #D, Streamwood, IL 60107Off Market
- $350,0003 bd3 ba1.6k sqft207 Southwicke Dr #G, Streamwood, IL 60107Sold
A local agent can set up tours, give advice and negotiate with sellers.
A local lender can help you make sure your offer is ready when you are.
Similar homes
- $399,9003 bd3 ba1.8k sqft197 Rob Roy Ct, Schaumburg, IL 60194New
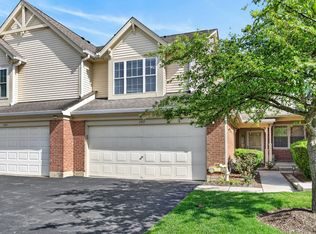 MLS ID #12708330, Laura Shulman, Redfin Corporation. MRED as distributed by MLS GRID
 - $369,9002 bd3 ba1.6k sqft1729 Pebble Beach Ct, Hoffman Estates, IL 60169New
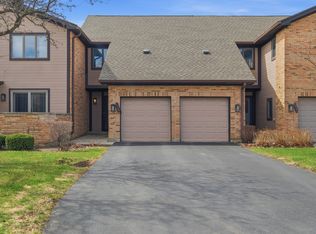 MLS ID #12707358, Dmytro Bezrukavyi, KOMAR. MRED as distributed by MLS GRID
 - $349,9003 bd3 ba1.7k sqft3386 Sanctuary Dr, Elgin, IL 60124New
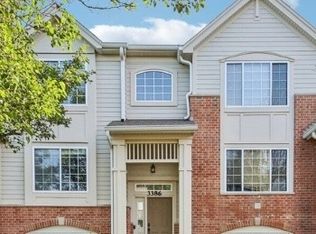 MLS ID #12708998, Claudia A Goehner, Redfin Corporation. MRED as distributed by MLS GRID
 - $395,0003 bd2 ba2k sqft1132 Foxridge Ln, Aurora, IL 60502New
 MLS ID #12709248, Zakee Hussain, HomeSmart Connect LLC. MRED as distributed by MLS GRID
 - $379,0004 bd3 ba2k sqft1176 Scott Ct, Carol Stream, IL 60188ActiveMLS ID #12699707, Tony Klonowski, @properties Christie's International Real Estate. MRED as distributed by MLS GRID
- $339,9002 bd3 ba1.5k sqft396 Littleton Trl, Elgin, IL 60120ActiveMLS ID #12694689, Adam Vena, Royce Group Real Estate Co.. MRED as distributed by MLS GRID
- $460,0002 bd4 ba2.1k sqft322 Montabello, Bloomingdale, IL 60108NewMLS ID #12711053, Zilola Chulieva, Keller Williams North Shore West. MRED as distributed by MLS GRID
- $389,0003 bd3 ba2.1k sqft105 Arcadia Ln, Lake Zurich, IL 60047ActiveMLS ID #12663469, Jen Ortman, Berkshire Hathaway HomeServices Starck Real Estate. MRED as distributed by MLS GRID
- $425,0003 bd2 ba1.8k sqft10 Rugby Rd, Lake Zurich, IL 60047NewMLS ID #12709607, Isabel Galan, @properties Christie's International Real Estate. MRED as distributed by MLS GRID
- $362,0003 bd3 ba1.7k sqft176 Goldenrod Dr, Elgin, IL 60124ActiveMLS ID #12696973, Mayra Perez, Whyrent Real Estate Company. MRED as distributed by MLS GRID
- $369,9503 bd3 ba1.6k sqft670 Versailles Cir Unit D, Elk Grove Village, IL 60007ActiveMLS ID #12682134, Carlos Carvajal, OnPath Realty Inc.. MRED as distributed by MLS GRID
- $399,9003 bd3 ba2.3k sqft1978 N Fork Cir, Elgin, IL 60123ActiveMLS ID #12697610, Blake Galler, Coldwell Banker Realty. MRED as distributed by MLS GRID
- $388,5003 bd2 ba1.1k sqft(Undisclosed Address), Schaumburg, IL 60193Price ChangeMLS ID #12692720, Mudassir Siddiqui, HomeSmart Connect LLC. MRED as distributed by MLS GRID
- $359,9003 bd3 ba1.5k sqft30W033 Princeton Ct, Warrenville, IL 60555ActiveMLS ID #12700258, Cristina Panagopoulos, Compass. MRED as distributed by MLS GRID
- $367,9002 bd3 ba1.6k sqft1034 Atterberg Rd, South Elgin, IL 60177ActiveMLS ID #12543860, Miriam Rodriguez, Baird & Warner. MRED as distributed by MLS GRID
- $399,9953 bd2 ba2k sqft2205 Country Knoll Ln, Elgin, IL 60123ActiveMLS ID #12601435, Brian Greene, Realty of America. MRED as distributed by MLS GRID
- $295,0002 bd2 ba1.3k sqft1695 Mansfield Ct APT 6, Roselle, IL 60172NewMLS ID #12711709, Vitalina Bench, Bench Realty Group. MRED as distributed by MLS GRID
- $419,0003 bd2 ba1.2k sqft7214 Farmstead Ln, Hanover Park, IL 60133ActiveMLS ID #12539095, Sairavi Suribhotla, Keller Williams Infinity. MRED as distributed by MLS GRID
- $329,9003 bd2 ba1.7k sqft190 S Wood Dale Rd APT 1105, Wood Dale, IL 60191NewMLS ID #12708514, Sylwia Chliborob, Redfin Corporation. MRED as distributed by MLS GRID
- $399,9993 bd2 ba1.5k sqft3255 Daniels Ct, Arlington Heights, IL 60004ActiveMLS ID #12697163, Demetra Zougras, KRG Real Estate. MRED as distributed by MLS GRID
