
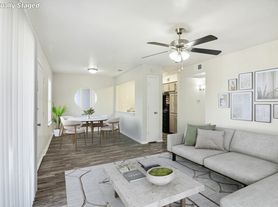
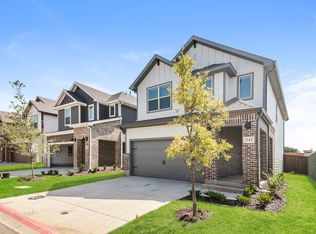
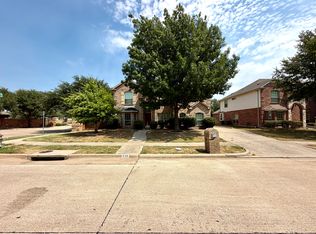
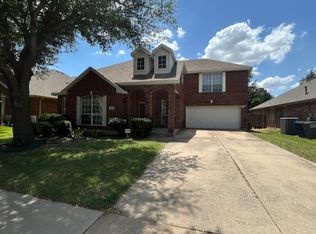
Welcome to 120 Monarch Way, located in the sought-after Wyndham Ridge community in Wylie. Zoned to the highly acclaimed Wylie ISD, this home offers a great balance of modern style and everyday comfort. Featuring 4 bedrooms, 2.5 bathrooms, and over 2,100 square feet, the thoughtfully designed layout provides plenty of space to fit a variety of lifestyles. As you step inside, you're greeted by a bright, open-concept main floor that feels both inviting and functional. The kitchen seamlessly connects to the living and dining areas, making it easy to stay engaged whether you're hosting guests or enjoying a quiet night at home. The primary suite is conveniently located on the first floor, tucked away for added privacy, and features an ensuite bath that creates a comfortable retreat at the end of the day. Upstairs, a generously sized game room or second living area offers excellent versatility. Whether you envision a media space, playroom, home office, or an additional lounge area, this flexible space can easily adapt to your needs and lifestyle.
It is sole responsibility of Tenant and Tenant agent to verify all info herein, including schools, taxes, etc. Also for sale for $400,000.
Tenant to pay all Utilities. Owner will pay HOA.
No Smoking, No Felonies, 3x rent as income required, 620+ credit. 12 month lease term minimum. Contact listing agent to Schedule your tour today!
House for rent
$2,800/moFees may apply
120 Monarch Way, Wylie, TX 75098
4beds
2,191sqft
Price may not include required fees and charges. Price shown reflects the lease term provided. Learn more|
Single family residence
Available Tue Sep 15 2026
Cats, small dogs OK
Air conditioner, central air
In unit laundry
Attached garage parking
Central, forced air
What's special
Bright open-concept main floor
- 24 days |
- -- |
- -- |
Zillow last checked:
Listing updated:
Travel times

Let’s turn your rent into credit progress
Build credit history with every on-time payment and get credit for the payment you’re already making.
Facts & features
Interior
Bedrooms & bathrooms
- Bedrooms: 4
- Bathrooms: 3
- Full bathrooms: 3
Heating
- Central, Forced Air
Cooling
- Air Conditioner, Central Air
Appliances
- Included: Dishwasher, Dryer, Microwave Oven, Oven, Refrigerator, Washer
- Laundry: In Unit
Features
- Flooring: Hardwood
Interior area
- Total interior livable area: 2,191 sqft
Property
Parking
- Parking features: Attached, Garage
- Has attached garage: Yes
- Details: Contact manager
Features
- Patio & porch: Patio
Details
- Additional structures: Garage(s)
- Parcel number: R1281700B02501
Construction
Type & style
- Home type: SingleFamily
- Property subtype: Single Family Residence
Community & HOA
Location
- Region: Wylie
Financial & listing details
- Lease term: 1 Year
Price history
| Date | Event | Price |
|---|---|---|
| 8/14/2026 | Listed for rent | $2,800$1/sqft |
Source: Zillow Rentals Report a problem | ||
| 8/14/2026 | Listing removed | $400,000$183/sqft |
Source: NTREIS #21253477 Report a problem | ||
| 7/27/2026 | Price change | $400,000-5.9%$183/sqft |
Source: NTREIS #21253477 Report a problem | ||
| 7/9/2026 | Price change | $425,000-1.2%$194/sqft |
Source: NTREIS #21253477 Report a problem | ||
| 6/24/2026 | Price change | $430,000-1.1%$196/sqft |
Source: NTREIS #21253477 Report a problem | ||
| 5/28/2026 | Price change | $434,990-2.2%$199/sqft |
Source: NTREIS #21253477 Report a problem | ||
| 4/30/2026 | Listed for sale | $445,000+1.4%$203/sqft |
Source: NTREIS #21253477 Report a problem | ||
| 6/1/2023 | Listing removed | -- |
Source:  Meritage Homes Report a problem Meritage Homes Report a problem | ||
| 3/17/2023 | Listed for sale | $438,685$200/sqft |
Source: Meritage Homes Report a problem | ||
Neighborhood: 75098
Nearby schools
GreatSchools rating
- 8/10AB Harrison Intermediate SchoolGrades: 5-6Distance: 1.1 mi
- 9/10Grady Burnett Junior High SchoolGrades: 7-8Distance: 1.3 mi
- 8/10Wylie East High SchoolGrades: 9-12Distance: 3.7 mi