Skip main navigation
Sold co op member
  • $309,900

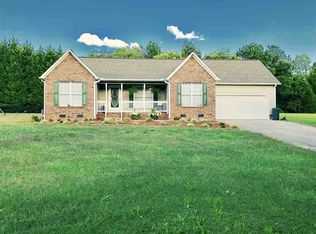
    120 Monique Ln, Woodruff, SC 29388

    3beds
    1,570sqft
    Single Family Residence
    Built in 1996
    0.56 Acres Lot
    $307,900 Zestimate®
    $197/sqft
    $1,958 Estimated rent

    Home value

    $307,900

    $289,000 - $326,000

    $1,958/mo

    Zestimate® history
    Loading
    Loading...

    Owner options

    List your home for rent

    $1,958/mo

    Rent Zestimate®

    Find your next renter with Zillow Rental Manager. Plus, with online applications, you can quickly screen prospective tenants – for free.

    Learn more

    $1,958/mo

    Rent Zestimate®

    Refinance and save

    $1,802/mo

    Est. payment

    Refinancing to a lower rate could help reduce your monthly payments and save thousands over the life of the loan.

    See today's rates

    $1,802/mo

    Est. payment

    Explore your selling options

    Work with a Zillow partner agent

    Leverage their expertise and Zillow's premium Showcase listings to get your home seen by more buyers.

    Get started

    List with your own agent

    Get your home in front of millions of buyers by listing it on Zillow.

    Learn how to do it

    Sell it yourself

    Take full control of how buyers see your home on Zillow by listing For Sale by Owner (FSBO).

    List your home

    What's special

    Single-level livingDouble garageSpacious lotManageable homesite
    This one-level, 3-bedroom, 2-bath home sits on a .56-acre lot in an established Woodruff community and offers a practical floor plan with all living space on the main level. The property includes a double garage and updates that make it ready for everyday living. Conveniently located near Highways 296, 101, and I-85, the home provides easy access to BMW, shopping, dining, and major employment corridors. Situated in Spartanburg School District 5, the location is well-suited for buyers seeking accessibility without sacrificing a neighborhood feel. The spacious lot allows flexibility for outdoor enjoyment, gardening, or future improvements. A solid option for those looking for single-level living, a manageable homesite, and a convenient commute.

    Zillow last checked:

    Listing updated:

    Listed by:

    Donna S Morrow 864-542-4082,

    Coldwell Banker Caine Real Est

    Bought with:

    Deborah Barnard, SC

    Ponce Realty Group

    Source: SAR as distributed by MLS GRID,MLS#: 333170MLS Logo

    Facts & features

    Interior

    Bedrooms & bathrooms
    • Bedrooms: 3
    • Bathrooms: 2
    • Full bathrooms: 2
    • Main level bathrooms: 2
    • Main level bedrooms: 3
    Primary bedroom
    • Level: First
    • Area: 225
    • Dimensions: 15x15
    Bedroom 2
    • Level: First
    • Area: 132
    • Dimensions: 11x12
    Bedroom 3
    • Level: First
    • Area: 132
    • Dimensions: 11x12
    Deck
    • Level: First
    • Area: 112
    • Dimensions: 14x8
    Dining room
    • Level: First
    • Area: 198
    • Dimensions: 18x11
    Kitchen
    • Level: First
    • Area: 121
    • Dimensions: 11x11
    Laundry
    • Level: First
    • Area: 36
    • Dimensions: 6x6
    Living room
    • Level: First
    • Area: 280
    • Dimensions: 14x20
    Heating
    • Heat Pump, Electricity
    Cooling
    • Heat Pump, Electricity
    Appliances
    • Included: Cooktop, Dishwasher, Microwave, Electric Oven, Free-Standing Range, Refrigerator, Gas Water Heater
    • Laundry: 1st Floor, Electric Dryer Hookup, Walk-In, Washer Hookup
    Features
    • Ceiling Fan(s), Cathedral Ceiling(s), Tray Ceiling(s), Laminate Counters, Pantry
    • Flooring: Laminate, Vinyl
    • Windows: Insulated Windows
    • Has basement: No
    • Attic: Storage
    • Has fireplace: No
    Interior area
    • Total interior livable area: 1,570 sqft
    • Finished area above ground: 1,570
    • Finished area below ground: 0

    Property

    Parking
    • Total spaces: 2
    • Parking features: 2 Car Attached, Attached Garage
    • Attached garage spaces: 2
    Features
    • Levels: One
    • Patio & porch: Deck, Porch
    • Exterior features: Aluminum/Vinyl Trim
    • Fencing: Fenced
    Lot
    • Size: 0.56 Acres
    • Features: Level
    • Topography: Level
    Details
    • Parcel number: 5370010500

    Construction

    Type & style
    • Home type: SingleFamily
    • Architectural style: Ranch
    • Property subtype: Single Family Residence
    Materials
    • Vinyl Siding
    • Foundation: Crawl Space
    • Roof: Architectural
    Condition
    • New construction: No
    • Year built: 1996

    Utilities & green energy

    • Electric: Duke
    • Gas: CPW
    • Sewer: Septic Tank
    • Water: Public, SJWD

    Community & neighborhood

    Community
    • Community features: None
    Location
    • Region: Woodruff
    • Subdivision: Autumn Brooke

    Price history

    DateEventPrice
    4/2/2026Sold$309,900$197/sqft
    Source: SAR as distributed by MLS GRID #333170 Report a problem
    3/4/2026Pending sale$309,900$197/sqft
    Source: SAR as distributed by MLS GRID #333170 Report a problem
    3/4/2026Contingent$309,900$197/sqft
    Source: Greater Greenville AOR #1580671 Report a problem
    2/3/2026Listed for sale$309,900+9.9%$197/sqft
    Source: Greater Greenville AOR #1580671 Report a problem
    12/29/2022Sold$282,000+0.7%$180/sqft
    Source: Greater Greenville AOR #1487147 Report a problem
    12/1/2022Pending sale$280,000$178/sqft
    Source: Greater Greenville AOR #1487147 Report a problem
    11/28/2022Listed for sale$280,000+49.3%$178/sqft
    Source: Greater Greenville AOR #1487147 Report a problem
    6/18/2019Sold$187,500+1.4%$119/sqft
    Source: Public Record Report a problem
    5/17/2019Pending sale$185,000$118/sqft
    Source: BHHS C Dan Joyner - N. Pleas #1388629 Report a problem
    5/16/2019Listed for sale$185,000$118/sqft
    Source: BHHS C Dan Joyner - N. Pleas #1388629 Report a problem
    4/2/2019Pending sale$185,000$118/sqft
    Source: BHHS C Dan Joyner - N. Pleas #1388629 Report a problem
    3/29/2019Listed for sale$185,000$118/sqft
    Source: BHHS C Dan Joyner - N. Pleas #1388629 Report a problem

    Public tax history

    YearProperty taxesTax assessment
    2025-- $11,284
    2024$1,760 -70.7%$11,284 -33.3%
    2023$6,016 $16,926 +125.7%
    2022-- $7,500
    2021-- $7,500
    2020-- $7,500 +20.4%
    2019-- $6,228
    2018$967 $6,228 +15%
    2017$967 +15.5%$5,416
    2016$837 +3.6%$5,416
    2015$808 +2.9%$5,416
    2014$786 $5,416
    2013-- $5,416
    2012-- --
    2011-- $5,725
    2010-- $5,725
    2009-- $5,725 -0.3%
    2008-- $5,740 +12.1%
    2006$1,251 $5,120
    2005-- $5,120
    2004$1,251 +3.7%$5,120
    2003$1,206 $5,120 +4.3%
    2002-- $4,910
    2001$1,157 +8.3%$4,910
    2000$1,068 $4,910

    Find assessor info on the county website

    Neighborhood: 29388

    Nearby schools

    GreatSchools rating
    Schools provided by the listing agent
    • Elementary: 5-Reidville
    • Middle: 5-Aber Creek Middle
    • High: 5-Byrnes High

    Source: SAR as distributed by MLS GRID. This data may not be complete. We recommend contacting the local school district to confirm school assignments for this home.

    Get a cash offer in 3 minutes
    Find out how much your home could sell for in as little as 3 minutes with a no-obligation cash offer.
    Estimated market value
    $307,900
    Get a cash offer in 3 minutes
    Find out how much your home could sell for in as little as 3 minutes with a no-obligation cash offer.
    Estimated market value
    $307,900