Skip main navigation
Pending
  • $899,000

    120 Montauk Rd, Narragansett, RI 02882

    3beds
    2,328sqft
    : 
    $5,350/mo
    Get pre-qualified
    Single Family Residence
    Built in 2003
    4,791 Square Feet Lot
    $909,900 Zestimate®
    $386/sqft
    $-- HOA

    What's special

    Two-car garageWaterview homeUpdated kitchenCentral airOpen-concept floor plan
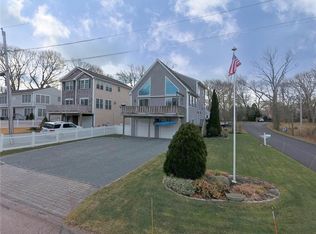
    Perfectly positioned 3 Bed 2.5 bath waterview home captures beautiful views of the Narrow River, this thoughtfully designed home offers a layout that maximizes the river views living spaces and primary bedroom. The open-concept floor plan is ideal for both everyday living and entertaining, featuring an updated kitchen that flows seamlessly into the dining and living areas, creating a bright and inviting space with water views throughout. Whether you're enjoying your morning coffee or hosting family and friends, the connection between the indoor living areas and the scenic backdrop makes everyday feel like a vacation. Offering three levels of well-planned living space, the home also features central air, a two-car garage. Whether you're looking for a year-round residence or the perfect beach retreat minutes from the town beach.
    41 days
    |
    132
    |
    1
    |

    Likely to sell faster than

    Zillow last checked:

    Listing updated:

    Listed by:

    Team KEY 401-329-9722,

    KEY Real Estate Services

    Source: StateWide MLS RI,MLS#: 1417256MLS Logo

      Facts & features

      Interior

      Bedrooms & bathrooms
      • Bedrooms: 3
      • Bathrooms: 3
      • Full bathrooms: 2
      • 1/2 bathrooms: 1
      Primary bedroom
      • Level: Third
      Bedroom 2
      • Level: Third
      Bedroom 3
      • Level: Third
      Bathroom
      • Level: Second
      Dining room
      • Level: Second
      Family room
      • Level: First
      Other
      • Level: First
      Great room
      • Level: Second
      Kitchen
      • Level: Second
      Other
      • Level: Third
      Heating
      • Natural Gas, Forced Water
      Cooling
      • Central Air
      Appliances
      • Included: Gas Water Heater, Dishwasher, Dryer, Oven/Range
      Features
      • Wall (Dry Wall), Wall (Plaster), Cathedral Ceiling(s), Plumbing (Mixed), Insulation (Cap), Insulation (Ceiling), Insulation (Walls)
      • Flooring: Hardwood, Carpet
      • Basement: None
      • Number of fireplaces: 1
      • Fireplace features: Gas
      Interior area
      • Total structure area: 1,752
      • Total interior livable area: 2,328 sqft
      • Finished area above ground: 1,752
      • Finished area below ground: 576
      Video & virtual tour

      Property

      Parking
      • Total spaces: 4
      • Parking features: Garage Door Opener, Integral
      • Attached garage spaces: 2
      Features
      • Patio & porch: Deck
      • Exterior features: Balcony
      • Fencing: Fenced
      • Has view: Yes
      • View description: Water
      • Has water view: Yes
      • Water view: Water
      • Waterfront features: Access, River, Walk to Salt Water, Walk To Water
      Lot
      • Size: 4,791 Square Feet
      Details
      • Foundation area: 1104
      • Parcel number: NARRMNEB242
      • Zoning: R-10

      Construction

      Type & style
      • Home type: SingleFamily
      • Architectural style: Colonial,Cottage
      • Property subtype: Single Family Residence
      Materials
      • Dry Wall, Plaster, Shingles
      • Foundation: Concrete Perimeter, Slab
      Condition
      • New construction: No
      • Year built: 2003

      Utilities & green energy

      • Electric: 150 Amp Service, Generator
      • Utilities for property: Sewer Connected, Water Connected

      Community & HOA

      Community
      • Features: Near Public Transport, Commuter Bus, Highway Access, Hospital, Marina, Private School, Public School, Recreational Facilities, Schools, Near Shopping, Near Swimming, Tennis
      • Subdivision: Conanicus
      HOA
      • Has HOA: No
      Location
      • Region: Narragansett

      Financial & listing details

      • Price per square foot: $386/sqft
      • Tax assessed value: $722,100
      • Annual tax amount: $4,903
      • Date on market: 7/8/2026

        Estimated market value

        $909,900

        $864,000 - $955,000

        $3,643/mo

        Price history

        DateEventPrice
        7/13/2026Pending sale$899,000$386/sqft
        Source: StateWide MLS RI #1417256 Report a problem
        7/8/2026Listed for sale$899,000+84.4%$386/sqft
        Source: StateWide MLS RI #1417256 Report a problem
        5/1/2019Sold$487,400+0.5%$209/sqft
        Source: StateWide MLS RI #1216243 Report a problem
        4/8/2019Pending sale$484,900$208/sqft
        Source: Coldwell Banker Residential Brokerage - East Greenwich #1216243 Report a problem
        3/1/2019Listed for sale$484,900+13%$208/sqft
        Source: Coldwell Banker Residential Brokerage - East Greenwich #1216243 Report a problem
        7/23/2004Sold$429,000$184/sqft
        Source: Public Record Report a problem

        Public tax history

        YearProperty taxesTax assessment
        2025$4,903 +3.7%$722,100
        2024$4,730 +2.3%$722,100 +40.5%
        2023$4,624 $513,800
        2022$4,624 +1.6%$513,800
        2021$4,552 +7.4%$513,800 +27.1%
        2020$4,237 +2.4%$404,300
        2019$4,136 +37.1%$404,300
        2018$3,017 -22.1%$404,300 +10.2%
        2017$3,873 +4.8%$366,800
        2016$3,697 +1.4%$366,800
        2015$3,646 +3%$366,800 +4%
        2014$3,540 +2.5%$352,600
        2013$3,455 +2.4%$352,600
        2012$3,374 +6.6%$352,600 -0.1%
        2011$3,166 +1.2%$353,000
        2010$3,128 +3.3%$353,000
        2009$3,029 +1.9%$353,000 -13.9%
        2008$2,973 +4.2%$410,100
        2007$2,854 -4.4%$410,100 +49.7%
        2005$2,984 $274,000
        Find assessor info on the county website

        Monthly payment

        Est. payment

        Payment breakdown

        Explore the cost of this home by adjusting the details. Changes won't be saved.
        All calculations are estimates and provided by Zillow, Inc. for informational purposes only. Actual amounts may vary.
        HOA fees may include property taxes on listings classified as Co-Ops. Contact the listing agent and/or owner for fee details.
        See how much you could borrow to make a competitive offer.

        Climate risks

        Neighborhood: 02882

        Getting around

        31 / 100
        Car-Dependent
        29 / 100
        Somewhat Bikeable

        Nearby schools

        GreatSchools rating

        A local agent can set up tours, give advice and negotiate with sellers.

        A local lender can help you make sure your offer is ready when you are.

        Browse local experts

        Similar homes