Skip main navigation
Sold for $2,750,000
  • $2,750,000

    120 Monte Carlo Drive, Palm Beach Gardens, FL 33418

    4beds
    4,241sqft
    Single Family Residence
    Built in 2004
    10,476 Square Feet Lot
    $2,791,500 Zestimate®
    $648/sqft
    $14,370 Estimated rent

    Home value

    $2,791,500

    $2.48M - $3.15M

    $14,370/mo

    Zestimate® history
    Loading
    Loading...

    Owner options

    List your home for rent

    $14,370/mo

    Rent Zestimate®

    Find your next renter with Zillow Rental Manager. Plus, with online applications, you can quickly screen prospective tenants – for free.

    Learn more

    $14,370/mo

    Rent Zestimate®

    Refinance and save

    $19,807/mo

    Est. payment

    Refinancing to a lower rate could help reduce your monthly payments and save thousands over the life of the loan.

    See today's rates

    $19,807/mo

    Est. payment

    Explore your selling options

    Work with a Zillow partner agent

    Leverage their expertise and Zillow's premium Showcase listings to get your home seen by more buyers.

    Get started

    List with your own agent

    Get your home in front of millions of buyers by listing it on Zillow.

    Learn how to do it

    Sell it yourself

    Take full control of how buyers see your home on Zillow by listing For Sale by Owner (FSBO).

    List your home

    What's special

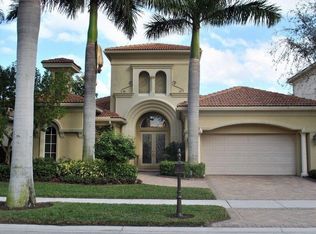
    Welcome to 120 Monte Carlo Drive, an extraordinary residence nestled in the prestigious Country Club at Mirasol. Thoughtfully designed and impeccably upgraded, this home offers a perfect blend of luxury, comfort, and functionality. With four spacious bedroom suites, a private office, and an inviting loft, the floorplan caters to both family living and elegant entertainment. Step through the solid wood, impact-resistant front doors into a light-filled interior where large windows frame serene views and invite natural light to cascade throughout. Sports membership. Welcome to 120 Monte Carlo Drive, an extraordinary residence nestled in the prestigious Country Club at Mirasol. Thoughtfully designed and impeccably upgraded, this home offers a perfect blend of luxury, comfort, and functionality. With four spacious bedroom suites, a private office, and an inviting loft, the floorplan caters to both family living and elegant entertainment. Step through the solid wood, impact-resistant front doors into a light-filled interior where large windows frame serene views and invite natural light to cascade throughout. The fully remodeled master suite is a private sanctuary, featuring a spa-inspired bathroom with a freestanding 42-inch Woodbridge tub, air and water jets, mood lighting, and illuminated round mirrors. The cabana bath, also renovated, showcases a modern walk-in shower. The heart of the home is the updated kitchen, boasting custom cabinetry, quartzite countertops, and banquette seating, while the reimagined butler's pantry impresses with lighted quartzite countertops and dual wine and beverage refrigerators. Every detail of the interior has been curated for style and function, from the custom built-ins in the family room, den, and loft to the French interlocking porcelain flooring and plantation shutters that grace the main living areas. Upgraded lighting, including statement chandeliers and LED fixtures, adds a layer of sophistication throughout. The outdoor living spaces are equally captivating. Set on an oversized, private lot, the backyard is an entertainer's dream. The recently renovated pool, finished with Pebble Sheen and enhanced by LED lighting and a saltwater automation system, invites relaxation. A marble-tiled lanai leads to a summer kitchen and a cozy fire pit, ideal for gatherings. Lush landscaping and upgraded lighting create a tranquil ambiance, while the expansive side yard offers additional space for outdoor enjoyment.Beyond its beauty, this home is equipped for modern convenience and safety. Motorized shades, an in-wall vacuum system, and an instant hot water system enhance daily living. Impact windows on the front of the home, cabana bath, second floor front home and bathroom windows, den, and family room provide peace of mind, complemented by accordion shutters on the lanai and side windows and coverings on foyer transit windows. The garage features a new MyQ-enabled opener with remote capability and an integrated camera. 120 Monte Carlo Drive is the epitome of refined living, combining timeless elegance with state-of-the-art amenities. Every upgrade has been carefully considered to enhance your lifestyle, creating a home that is as functional as it is beautiful. Located in the exclusive Mirasol community, this property offers an unparalleled opportunity to enjoy luxury living in Palm Beach Gardens.

    Zillow last checked:

    Listing updated:

    Listed by:

    Carol Falciano PA 561-758-5869,

    Mirasol Realty

    Bought with:

    Carol Falciano PA, 0310144

    Mirasol Realty

    Source: BeachesMLS,MLS#: R11039658MLS LogoOriginating MLS: BeachesMLS

    Facts & features

    Interior

    Bedrooms & bathrooms
    • Bedrooms: 4
    • Bathrooms: 6
    • Full bathrooms: 5
    • 1/2 bathrooms: 1
    • Main level bathrooms: 3
    • Main level bedrooms: 2
    Primary bedroom
    • Level: Main
    • Area: 375
    • Dimensions: 15 X 25
    Bedroom 2
    • Level: Main
    • Area: 156
    • Dimensions: 13 X 12
    Bedroom 3
    • Level: Second
    • Area: 180
    • Dimensions: 12 X 15
    Bedroom 4
    • Level: Second
    • Area: 180
    • Dimensions: 15 X 12
    Den
    • Level: Main
    • Area: 168
    • Dimensions: 14 X 12
    Dining room
    • Level: Main
    • Area: 204
    • Dimensions: 17 X 12
    Family room
    • Level: Main
    • Area: 360
    • Dimensions: 18 X 20
    Kitchen
    • Description: approximate
    • Level: Main
    • Area: 255
    • Dimensions: 17 X 15
    Living room
    • Level: Main
    • Area: 450
    • Dimensions: 18 X 25
    Heating
    • Central
    Cooling
    • Central Air
    Appliances
    • Included: Dryer, Dishwasher, Electric Range, Gas Range, Gas Water Heater, Ice Maker, Microwave, Oven, Refrigerator, Water Heater, Washer
    • Laundry: Laundry Tub
    Features
    • Wet Bar, Bidet, Breakfast Area, Bathtub, Closet Cabinetry, Central Vacuum, Dining Area, Separate/Formal Dining Room, High Ceilings, Main Level Primary, Pantry, Sitting Area in Primary, Soaking Tub, Separate Shower, Walk-In Closet(s)
    • Flooring: Laminate
    Interior area
    • Total structure area: 5,064
    • Total interior livable area: 4,241 sqft

    Property

    Parking
    • Total spaces: 2.5
    • Parking features: Attached, Garage, Golf Cart Garage, Garage Door Opener
    • Attached garage spaces: 2.5
    Features
    • Levels: Two
    • Stories: 2
    • Patio & porch: Patio, Porch, Screened
    • Exterior features: Built-in Barbecue, Barbecue, Outdoor Living Area, Porch
    • Has private pool: Yes
    • Pool features: Free Form, Heated, In Ground, Other, Association
    • Has spa: Yes
    • Spa features: Heated, In Ground
    • Fencing: Fenced
    • Has view: Yes
    • View description: Lake
    • Has water view: Yes
    • Water view: Lake
    • Waterfront features: Lake Front
    Lot
    • Size: 10,476 Square Feet
    • Features: Sprinklers Automatic, Sprinkler System, < 1/4 Acre
    Details
    • Parcel number: 52424203080000100
    • Zoning: PCD(ci

    Construction

    Type & style
    • Home type: SingleFamily
    • Property subtype: Single Family Residence
    Materials
    • Block, Frame, Stucco
    • Roof: Spanish Tile
    Condition
    • Resale
    • New construction: No
    • Year built: 2004

    Utilities & green energy

    • Electric: 3 Phase
    • Sewer: Public Sewer
    • Water: Public
    • Utilities for property: Cable Available, Natural Gas Available, Sewer Available, Water Available

    Community & HOA

    Community
    • Features: Home Owners Association, Gated, Street Lights
    • Security: Gated with Guard, Gated Community, Motion Detectors, Smoke Detector(s), Security Guard
    • Membership fee: $145,000
    • Subdivision: MIRASOL PAR 24
    HOA
    • Has HOA: Yes
    • Amenities included: Basketball Court, Bocce Court, Business Center, Clubhouse, Dog Park, Fitness Center, Golf Course, Playground, Pickleball, Pool, Putting Green(s), Restaurant, Sidewalks, Tennis Court(s)
    • Services included: Common Areas, Cable TV, Maintenance Grounds, Security
    • HOA fee: $1,081 monthly
    • Additional fee info: Membership Fee: 145000
    Location
    • Region: Palm Beach Gardens

    Financial & listing details

    • Price per square foot: $648/sqft
    • Tax assessed value: $2,161,589
    • Annual tax amount: $14,915
    • Date on market: 11/25/2024
    • Cumulative days on market: 79 days
    • Listing terms: Cash

    Price history

    DateEventPrice
    3/21/2025Sold$2,750,000-11.1%$648/sqft
    Source: BeachesMLS #R11039658 Report a problem
    2/13/2025Pending sale$3,095,000$730/sqft
    Source: William Raveis Real Estate, Mortgage & Insurance #RX-11039658 Report a problem
    1/7/2025Price change$3,095,000-1.7%$730/sqft
    Source: BeachesMLS #RX-11039658 Report a problem
    11/25/2024Listed for sale$3,150,000+332.8%$743/sqft
    Source: BeachesMLS #RX-11039658 Report a problem
    11/29/2004Sold$727,900$172/sqft
    Source: Public Record Report a problem

    Public tax history

    YearProperty taxesTax assessment
    2025$15,329 +2.8%$834,926 +2.9%
    2024$14,915 +2.2%$811,396 +3%
    2023$14,600 +0.3%$787,763 +3%
    2022$14,558 -0.5%$764,818 +3%
    2021$14,633 +0.7%$742,542 +1.4%
    2020$14,528 +1.2%$732,290 +2.3%
    2019$14,356 $715,826 +1.9%
    2018$14,356 +4.4%$702,479 +2.1%
    2017$13,745 -0.3%$688,030 +2.1%
    2016$13,785 -0.2%$673,879 +0.7%
    2015$13,806 -2.8%$669,195 +0.8%
    2014$14,200 +3.3%$663,884 +3.9%
    2013$13,743 -4.3%$638,802 -3.1%
    2012$14,355 +1.2%$658,983 +3%
    2011$14,185 -5.5%$639,789 -5%
    2010$15,005 -1%$673,567 -5.8%
    2009$15,154 +7.5%$715,125 -1%
    2008$14,095 +1.6%$722,097 +3%
    2007$13,872 -5.8%$701,065 +2.5%
    2006$14,723 $683,966 +3.2%
    2005-- $662,903 +452.4%
    2004$1,552 $120,000
    Find assessor info on the county website

    Neighborhood: Mirasol

    Nearby schools

    GreatSchools rating
    Schools provided by the listing agent
    • Elementary: Marsh Pointe
    • Middle: Watson B. Duncan
    • High: William T. Dwyer

    Source: BeachesMLS. This data may not be complete. We recommend contacting the local school district to confirm school assignments for this home.

    Get a cash offer in 3 minutes
    Find out how much your home could sell for in as little as 3 minutes with a no-obligation cash offer.
    Estimated market value
    $2,791,500
    Get a cash offer in 3 minutes
    Find out how much your home could sell for in as little as 3 minutes with a no-obligation cash offer.
    Estimated market value
    $2,791,500