This beautiful large family home is designed with comfort and convenience in mind. Perfect for family living in Whitewater School District. Upstairs, you'll find four spacious bedrooms, ideal for each family member or for a dedicated office or guest space. A centrally located laundry room adds ease to your daily routines. Nestled at the end of a quiet cul-de-sac, this home offers peace and privacy, ideal for families with children or those looking for a tranquil setting. The eat-in kitchen is well-equipped with all appliances and ample space for casual dining. A formal dining room provides the perfect spot for hosting dinners and celebrations, while the inviting family room, complete with a cozy fireplace, is perfect for relaxing evenings. One of the standout features is the all-weather sunroom, allowing you to enjoy natural light and garden views throughout the year, rain or shine. Outside, a private backyard offers room for play, gardening, or outdoor entertaining, all within a large and friendly subdivision. With both functional design and welcoming spaces, this home is ready to create cherished family memories.
Closed
$430,000
120 Monte Ridge Way, Fayetteville, GA 30215
4beds
2,919sqft
Single Family Residence
Built in 1990
0.75 Acres Lot
$461,000 Zestimate®
$147/sqft
$3,107 Estimated rent
Home value
$461,000
$433,000 - $493,000
$3,107/mo
Zestimate® history
Owner options
List your home for rent
$3,107/mo
Rent Zestimate®
Find your next renter with Zillow Rental Manager. Plus, with online applications, you can quickly screen prospective tenants – for free.
$3,107/mo
Rent Zestimate®
Refinance and save
$3,577/mo
Est. payment
Refinancing to a lower rate could help reduce your monthly payments and save thousands over the life of the loan.
$3,577/mo
Est. payment
Explore your selling options
Work with a Zillow partner agent
Leverage their expertise and Zillow's premium Showcase listings to get your home seen by more buyers.
Get startedList with your own agent
Get your home in front of millions of buyers by listing it on Zillow.
Learn how to do itSell it yourself
Take full control of how buyers see your home on Zillow by listing For Sale by Owner (FSBO).
List your homeWhat's special
Cozy fireplaceAll-weather sunroomPrivate backyardQuiet cul-de-sacCentrally located laundry roomEat-in kitchenLarge family home
Zillow last checked:
Listing updated:
Listed by:
Christine J Flanigan 404-307-1654,
Harry Norman Realtors
Bought with:
Maggy Calhoun, 357777
eXp Realty
Source: GAMLS,MLS#: 10414043
Facts & features
Interior
Bedrooms & bathrooms
- Bedrooms: 4
- Bathrooms: 3
- Full bathrooms: 2
- 1/2 bathrooms: 1
Rooms
- Room types: Bonus Room, Family Room, Foyer, Laundry, Library, Sun Room
Dining room
- Features: Separate Room
Kitchen
- Features: Breakfast Area, Breakfast Bar, Pantry
Heating
- Forced Air, Natural Gas
Cooling
- Central Air, Electric, Whole House Fan
Appliances
- Included: Dishwasher, Gas Water Heater, Microwave, Oven/Range (Combo), Refrigerator, Stainless Steel Appliance(s)
- Laundry: Laundry Closet, Upper Level
Features
- Bookcases, Double Vanity, Rear Stairs, Separate Shower, Split Bedroom Plan, Tile Bath, Walk-In Closet(s)
- Flooring: Carpet, Hardwood, Laminate
- Windows: Double Pane Windows, Window Treatments
- Basement: Crawl Space
- Number of fireplaces: 1
- Fireplace features: Family Room, Gas Log
Interior area
- Total structure area: 2,919
- Total interior livable area: 2,919 sqft
- Finished area above ground: 2,919
- Finished area below ground: 0
Property
Parking
- Total spaces: 2
- Parking features: Attached, Garage Door Opener, Kitchen Level
- Has attached garage: Yes
Features
- Levels: Two
- Stories: 2
- Patio & porch: Deck
Lot
- Size: 0.75 Acres
- Features: Cul-De-Sac
- Residential vegetation: Partially Wooded
Details
- Parcel number: 051603018
- Special conditions: Estate Owned
Construction
Type & style
- Home type: SingleFamily
- Architectural style: Brick Front,Traditional
- Property subtype: Single Family Residence
Materials
- Brick, Concrete
- Roof: Composition
Condition
- Resale
- New construction: No
- Year built: 1990
Details
- Warranty included: Yes
Utilities & green energy
- Sewer: Public Sewer
- Water: Public
- Utilities for property: Natural Gas Available, Sewer Connected, Water Available
Community & HOA
Community
- Features: Clubhouse, Lake, Park, Pool, Sidewalks, Tennis Court(s)
- Subdivision: Lakemont
HOA
- Has HOA: Yes
- Services included: Facilities Fee, Management Fee, Swimming, Tennis
- HOA fee: $750 annually
Location
- Region: Fayetteville
Financial & listing details
- Price per square foot: $147/sqft
- Tax assessed value: $515,975
- Annual tax amount: $5,635
- Date on market: 11/15/2024
- Cumulative days on market: 22 days
- Listing agreement: Exclusive Right To Sell
- Listing terms: Cash,Conventional,FHA,VA Loan
Price history
| Date | Event | Price |
|---|---|---|
| 1/13/2025 | Sold | $430,000-10.4%$147/sqft |
Source:  GAMLS #10414043 Report a problem GAMLS #10414043 Report a problem | ||
| 12/7/2024 | Pending sale | $479,999$164/sqft |
Source: GAMLS #10414043 Report a problem | ||
| 11/15/2024 | Listed for sale | $479,999$164/sqft |
Source: GAMLS #10414043 Report a problem | ||
Public tax history
| Year | Property taxes | Tax assessment |
|---|---|---|
| 2025 | $6,237 +8.8% | $206,390 +7% |
| 2024 | $5,732 +232.2% | $192,888 +4.2% |
| 2023 | $1,725 +5.4% | $185,120 +15.8% |
| 2022 | $1,637 +21.1% | $159,880 +20.2% |
| 2021 | $1,353 +4.2% | $133,000 +6.5% |
| 2020 | $1,298 +5.6% | $124,880 +6.6% |
| 2019 | $1,228 +11.7% | $117,120 +11.4% |
| 2018 | $1,100 | $105,120 +2.7% |
| 2017 | $1,100 +25.5% | $102,360 +7% |
| 2016 | $877 | $95,640 +5.8% |
| 2015 | $877 +8% | $90,360 +8.7% |
| 2014 | $812 | $83,120 +15.6% |
| 2013 | $812 +14.8% | $71,920 -0.8% |
| 2012 | $707 -13.7% | $72,520 -17% |
| 2011 | $820 +0.6% | $87,360 -5% |
| 2010 | $815 -11.7% | $91,920 -13.8% |
| 2009 | $923 -73.9% | $106,640 -7.9% |
| 2008 | $3,538 +5.7% | $115,824 |
| 2007 | $3,347 | $115,824 +2.8% |
| 2006 | -- | $112,688 +12.5% |
| 2005 | -- | $100,200 +1.8% |
| 2004 | $2,882 | $98,400 +2.7% |
| 2003 | -- | $95,840 +2.2% |
| 2002 | $2,720 -1.6% | $93,760 +2.9% |
| 2001 | $2,764 -1.9% | $91,160 +5.3% |
| 2000 | $2,816 | $86,572 |
Find assessor info on the county website
Neighborhood: 30215
Nearby homes
- $482,700-- bd3 ba2.8k sqft110 Monte Ridge Way, Fayetteville, GA 30215Off Market
- $450,400-- bd-- ba2.7k sqft135 Monte Ridge Way, Fayetteville, GA 30215Off Market
- $503,0005 bd4 ba3.7k sqft125 Monte Ridge Way, Fayetteville, GA 30215Off Market
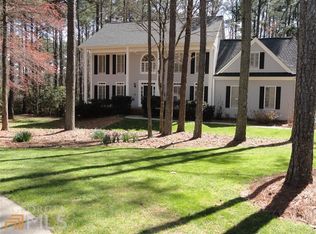
- $491,300-- bd-- ba3k sqft200 Highview Trce, Fayetteville, GA 30215Off Market
- $413,900-- bd-- ba2.2k sqft160 Highview Trce, Fayetteville, GA 30215Off Market
- $447,2004 bd3 ba2.8k sqft170 Highview Trce, Fayetteville, GA 30215Off Market
- $440,7004 bd2 ba2.5k sqft190 Highview Trce, Fayetteville, GA 30215Off Market
- $477,600-- bd-- ba2.9k sqft180 Highview Trce, Fayetteville, GA 30215Off Market
Nearby schools
GreatSchools rating
- 9/10Sara Harp Minter Elementary SchoolGrades: PK-5Distance: 3.5 mi
- 9/10Whitewater Middle SchoolGrades: 6-8Distance: 3 mi
- 9/10Whitewater High SchoolGrades: 9-12Distance: 3.6 mi
Schools provided by the listing agent
- Elementary: Sara Harp Minter
- Middle: Whitewater
- High: Whitewater
Source: GAMLS. This data may not be complete. We recommend contacting the local school district to confirm school assignments for this home.
Get a cash offer in 3 minutes
Find out how much your home could sell for in as little as 3 minutes with a no-obligation cash offer.
Estimated market value
$461,000
Get a cash offer in 3 minutes
Find out how much your home could sell for in as little as 3 minutes with a no-obligation cash offer.
Estimated market value
$461,000
- Georgia
- Fayette County
- Fayetteville
- 30215
- 120 Monte Ridge Way
